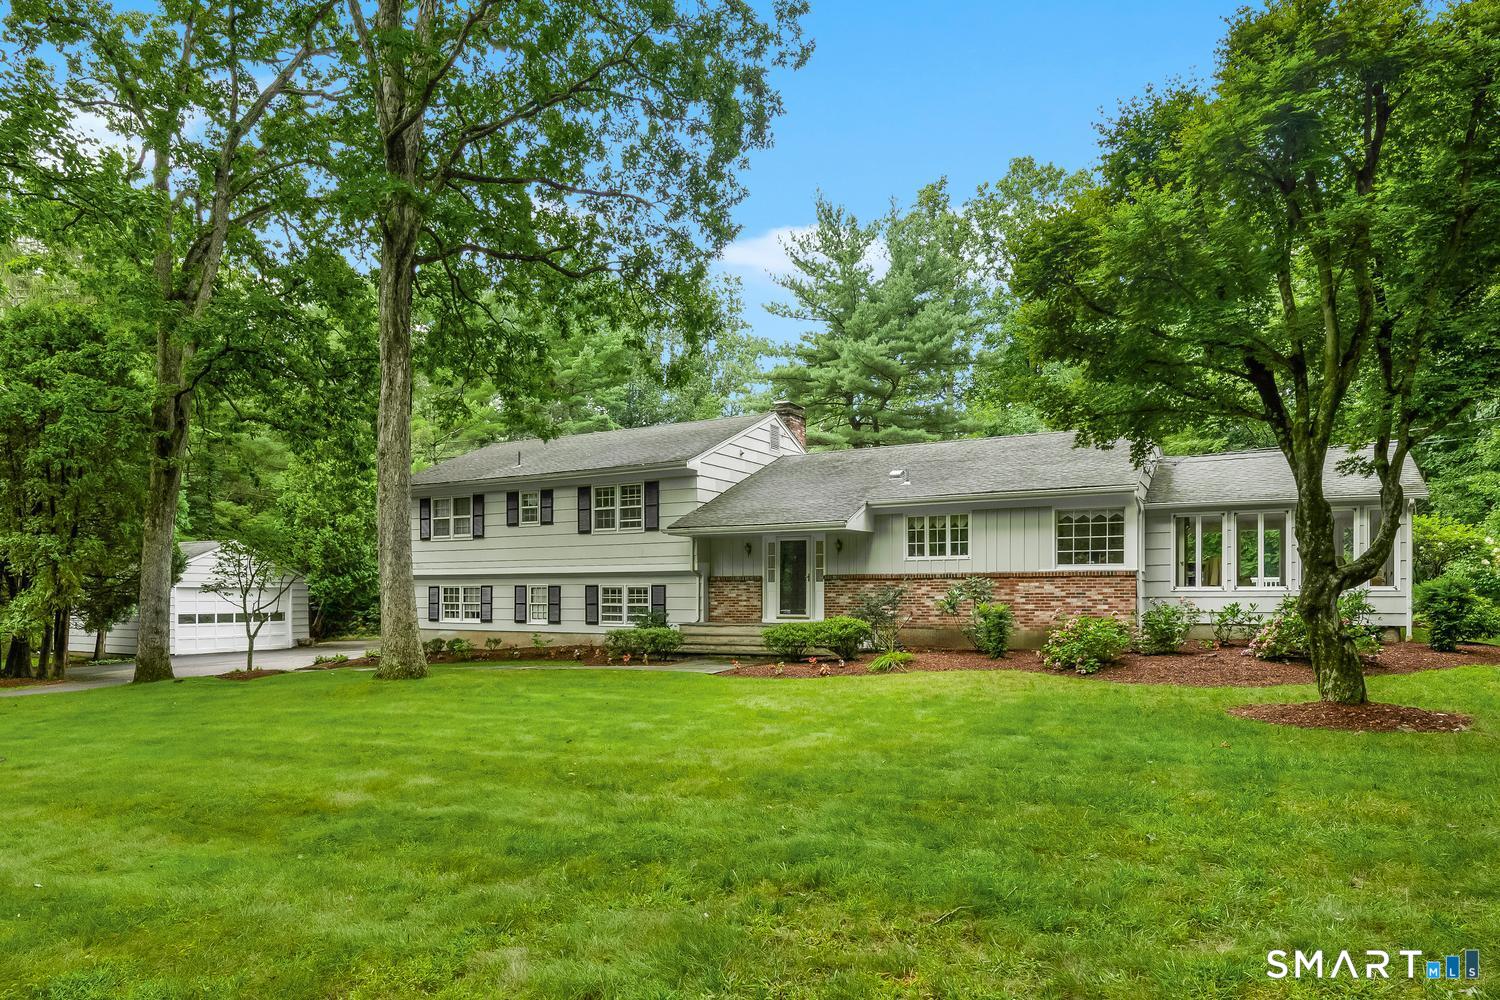
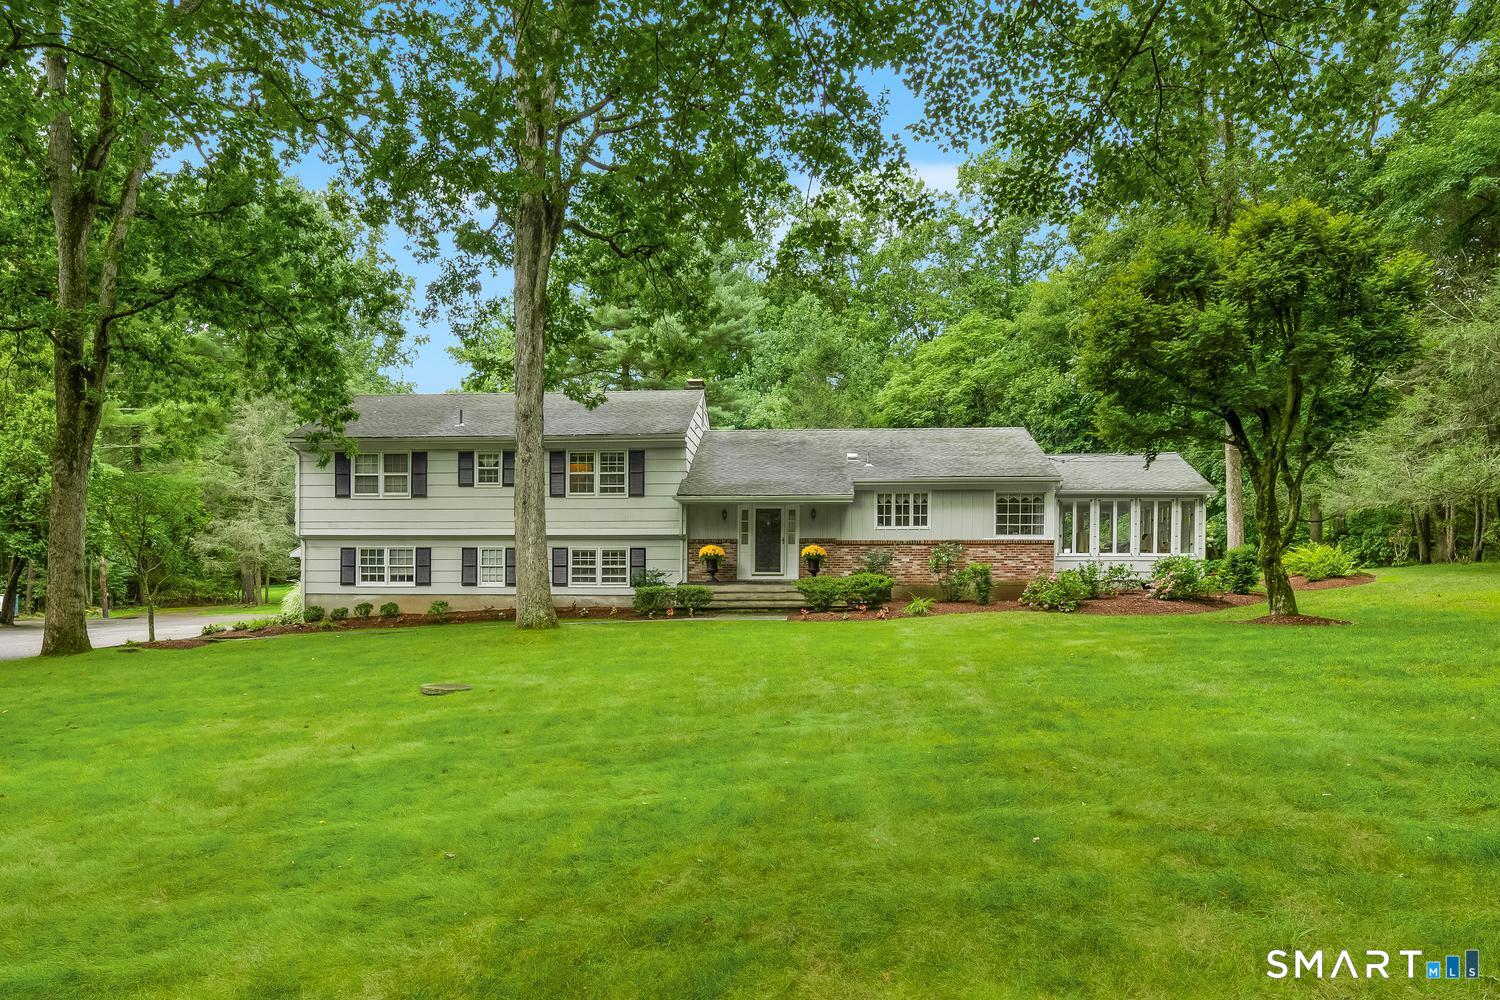
Gray split-level home with brick accents, detached garage, and a broad lawn beneath mature trees.
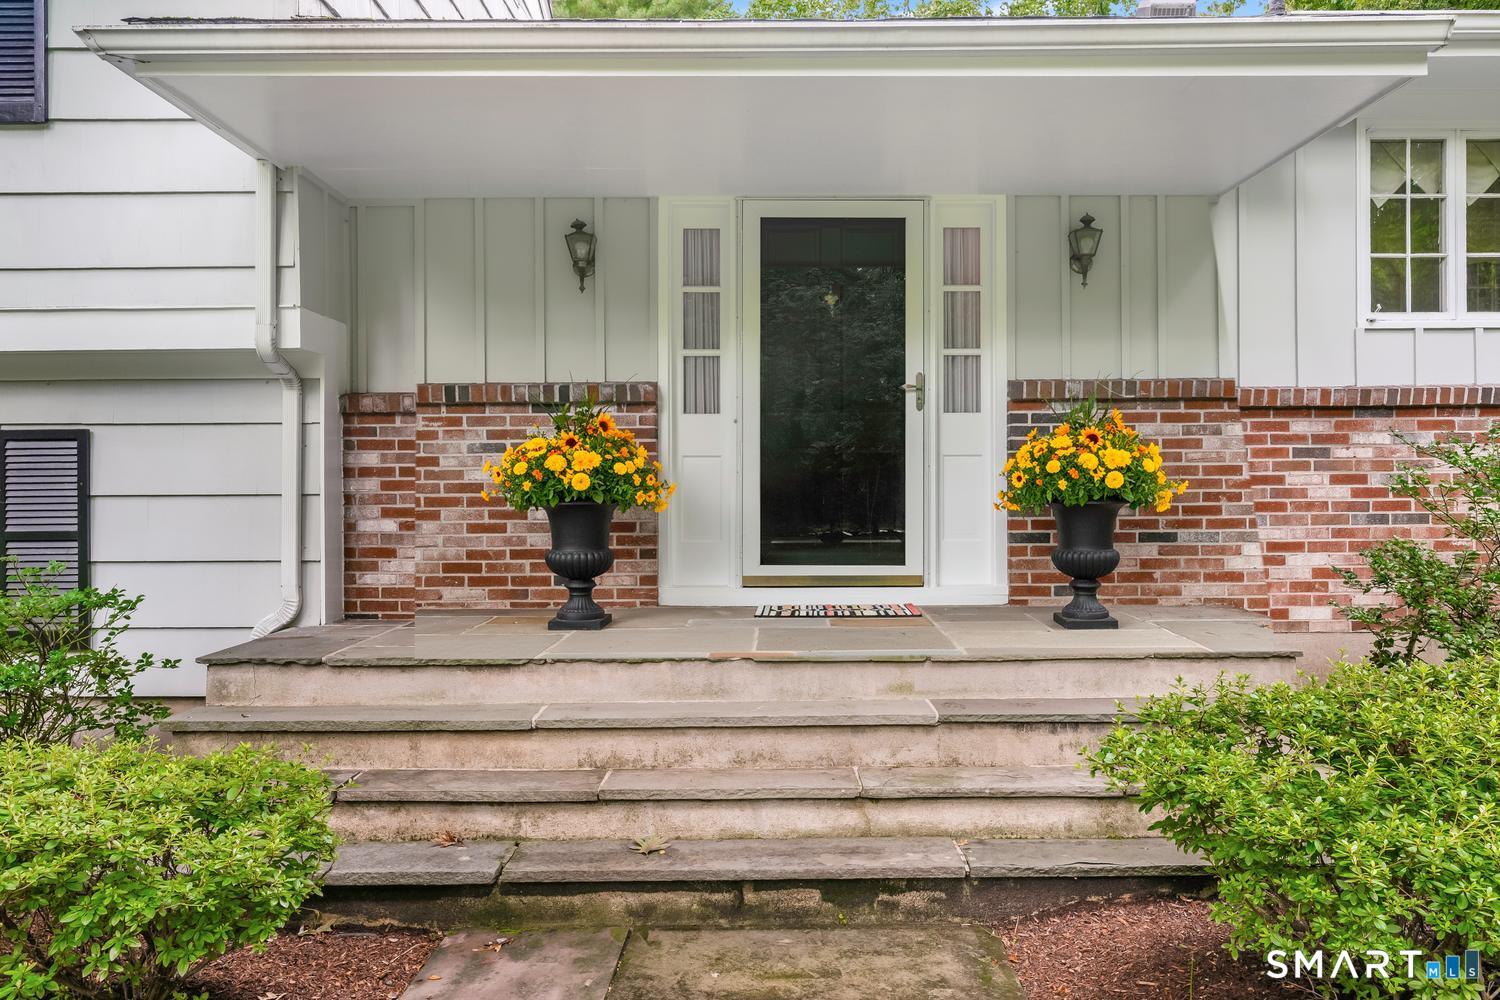
Covered home entrance with brick walls, stone steps, and matching flower planters.
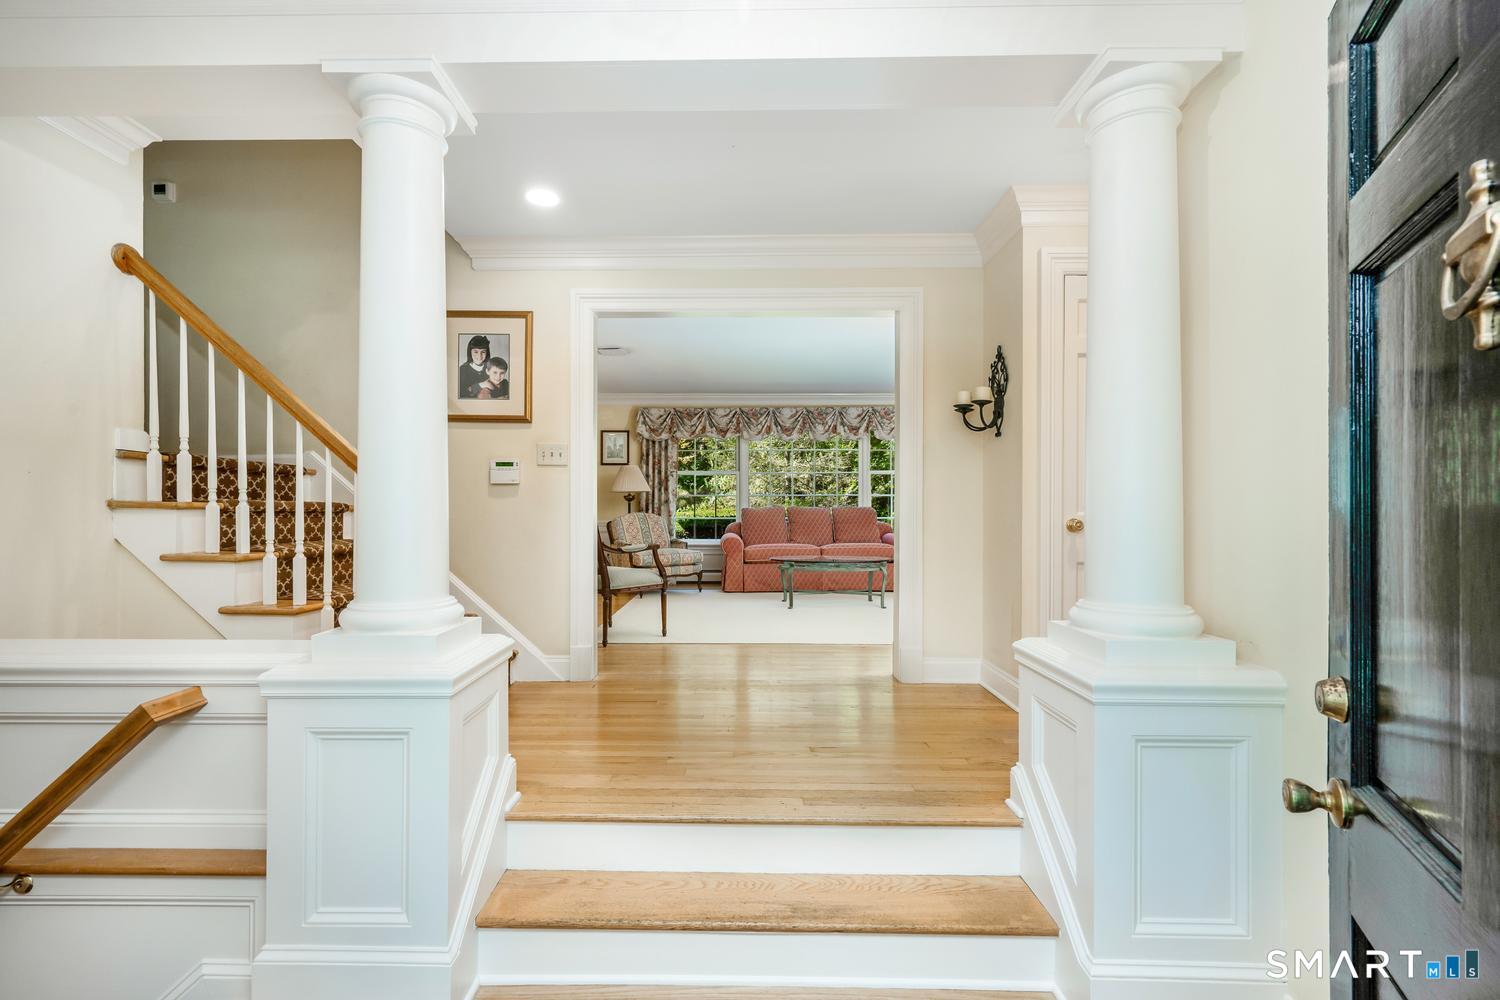
Foyer with a staircase, white columns, and a view into a furnished living room.
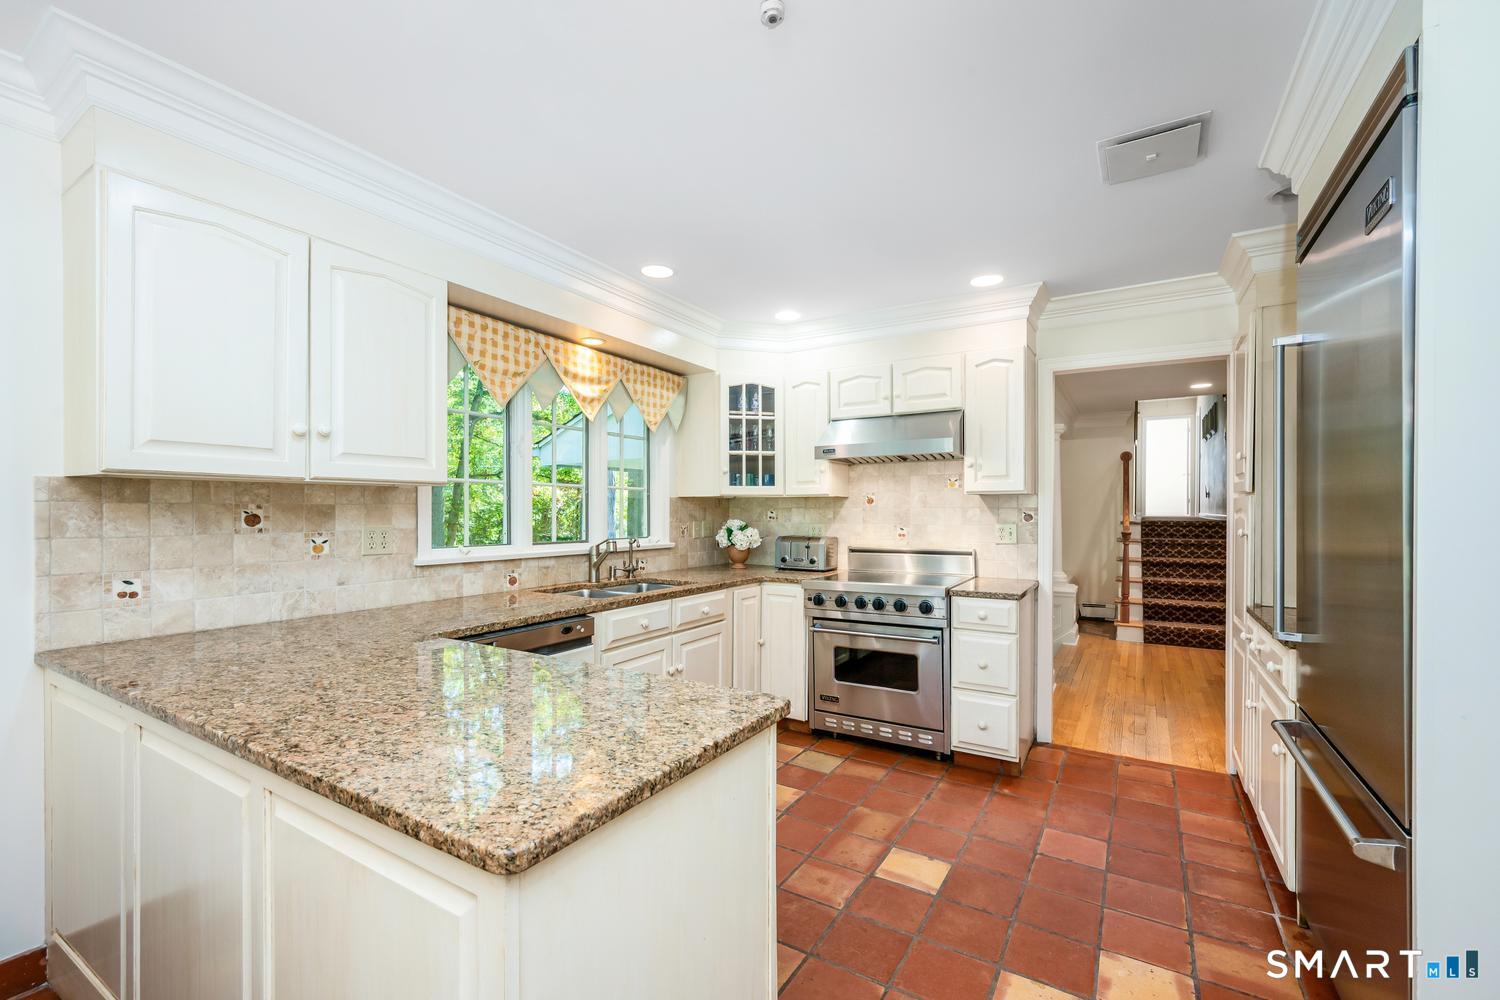
Bright kitchen with white cabinetry, granite counters, stainless steel appliances, and terracotta tile flooring.
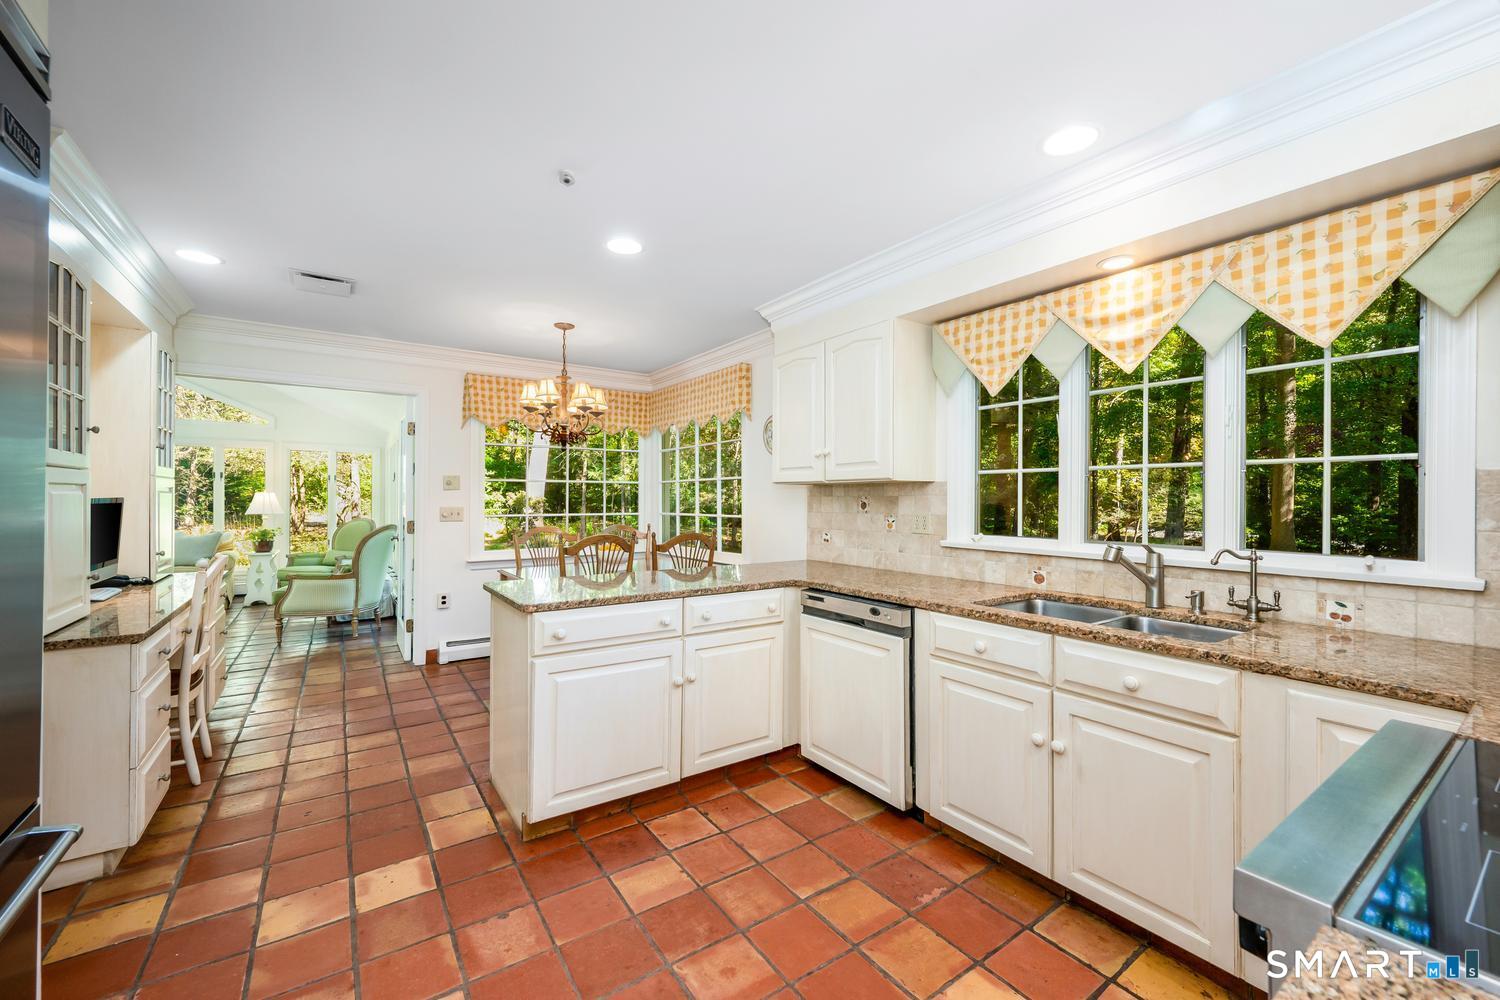
Bright kitchen with white cabinetry, terracotta tile floors, and large windows overlooking trees.
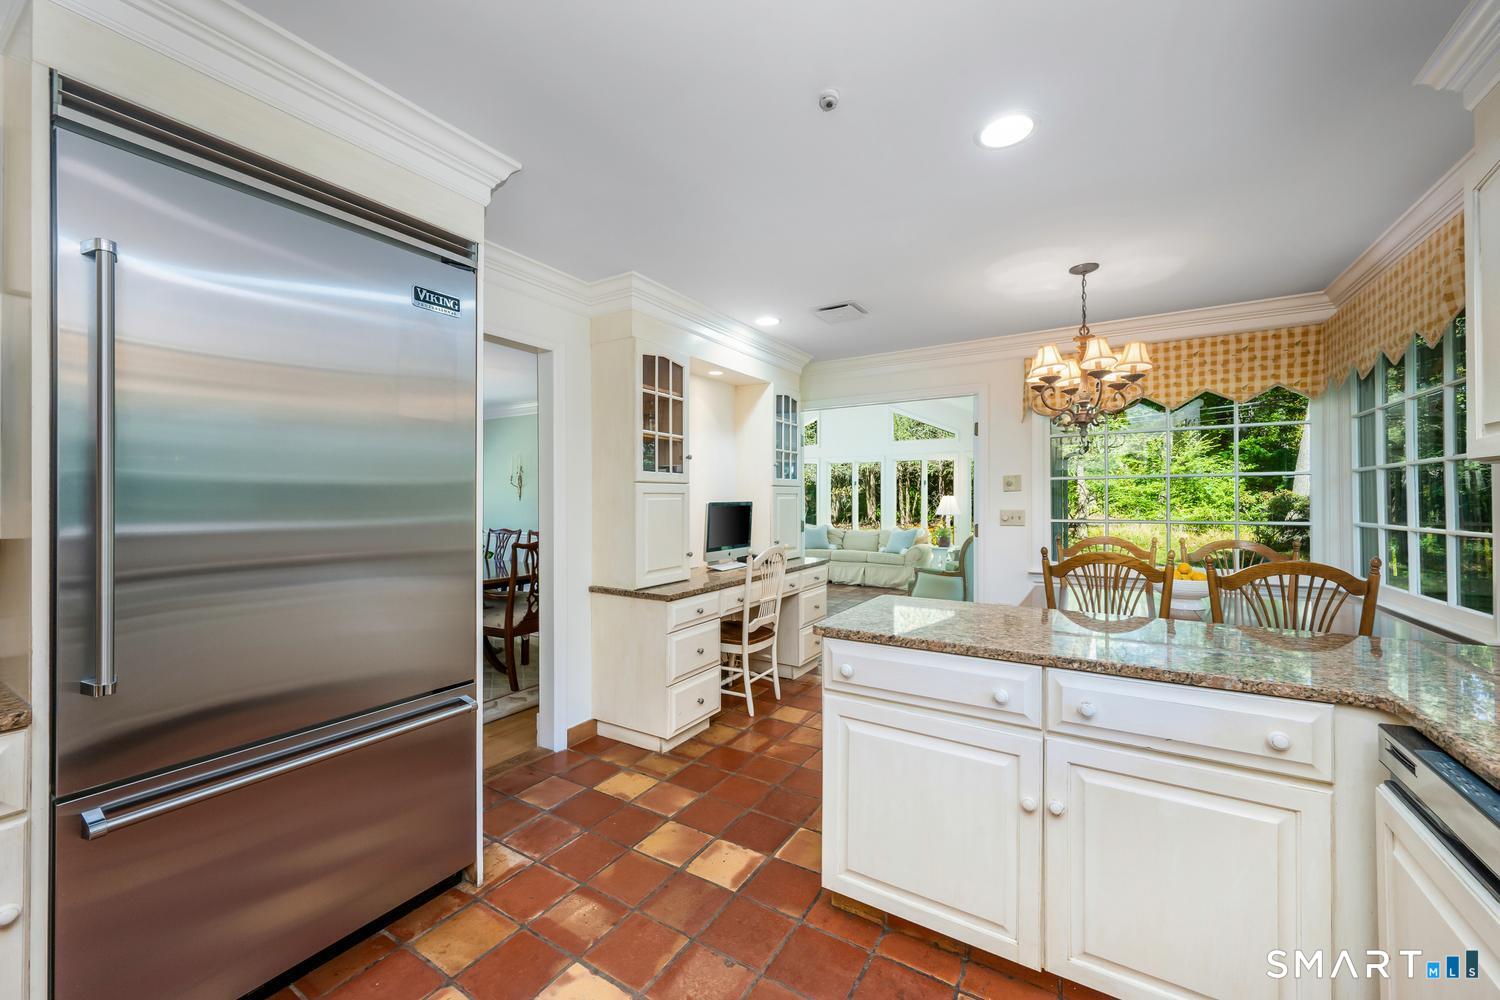
Kitchen with terracotta tile floors, a stainless steel refrigerator, and a granite island beside a dining area.
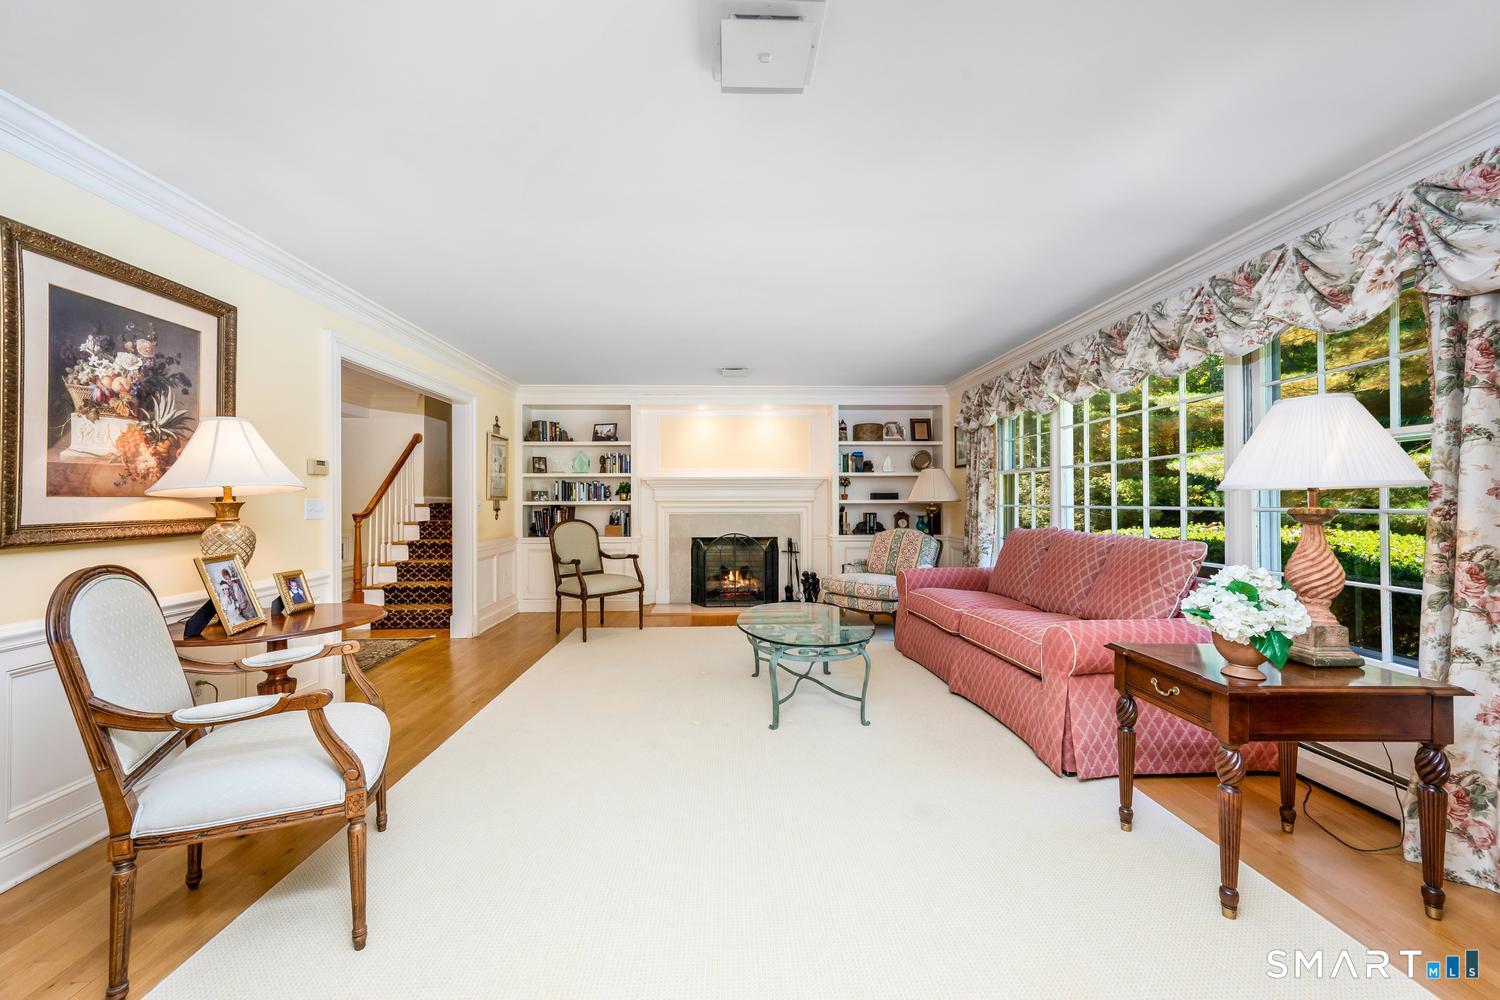
Living room with a fireplace, built-in bookshelves, pink sofa, and large windows.
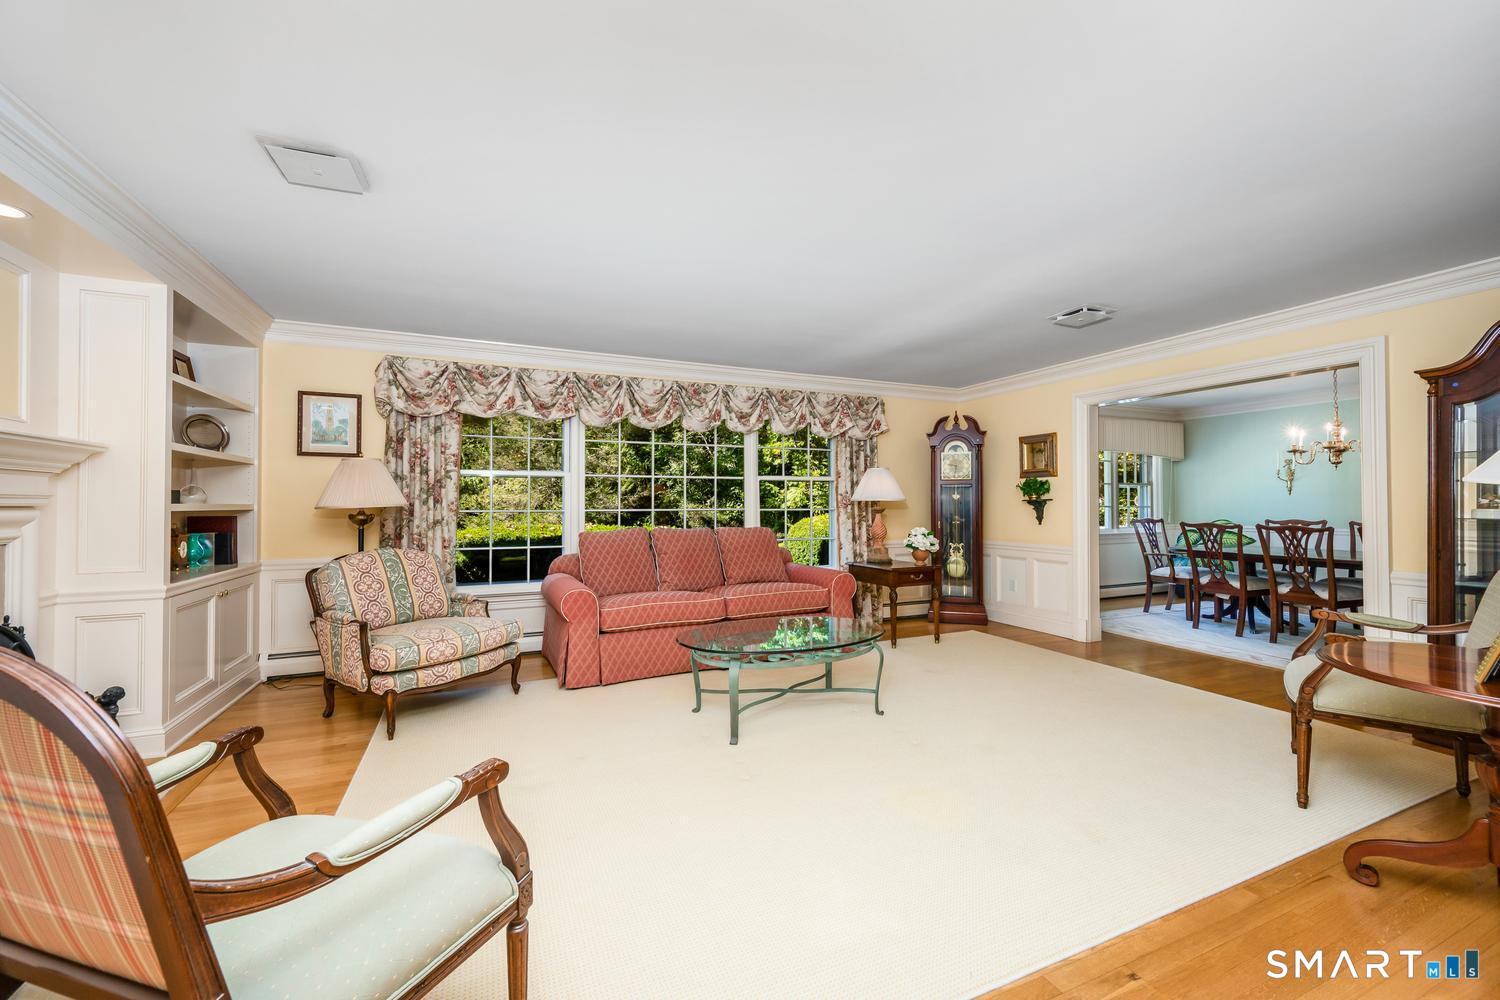
Furnished living room with a coral sofa, patterned armchairs, and an adjoining dining room.
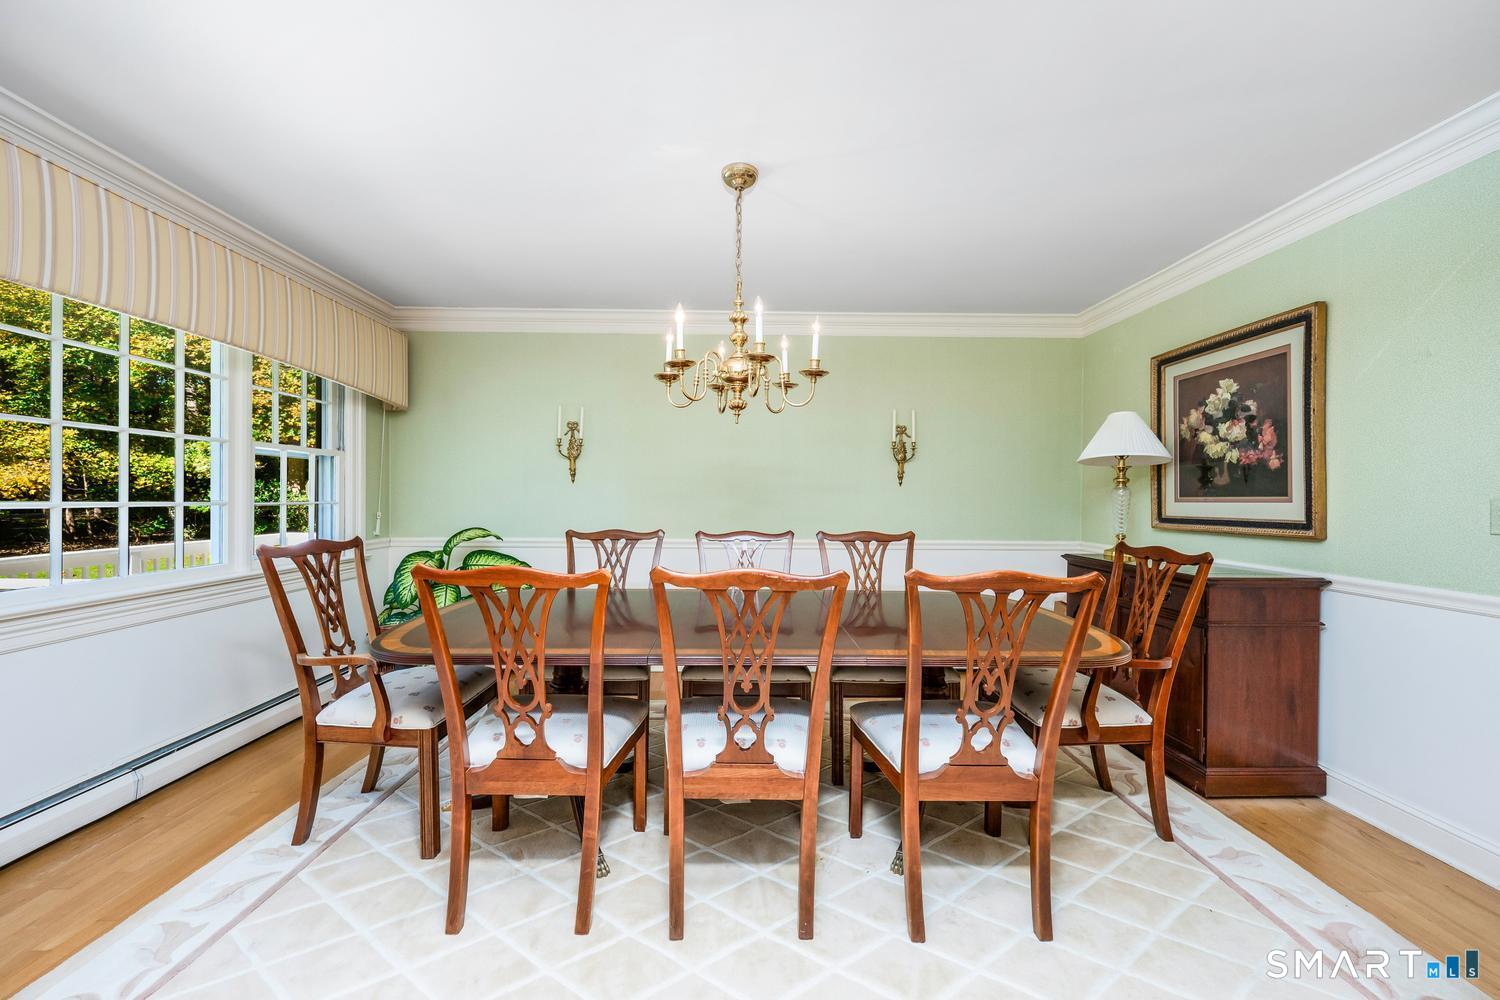
Dining room with a long wooden table, carved chairs, and large windows overlooking trees.
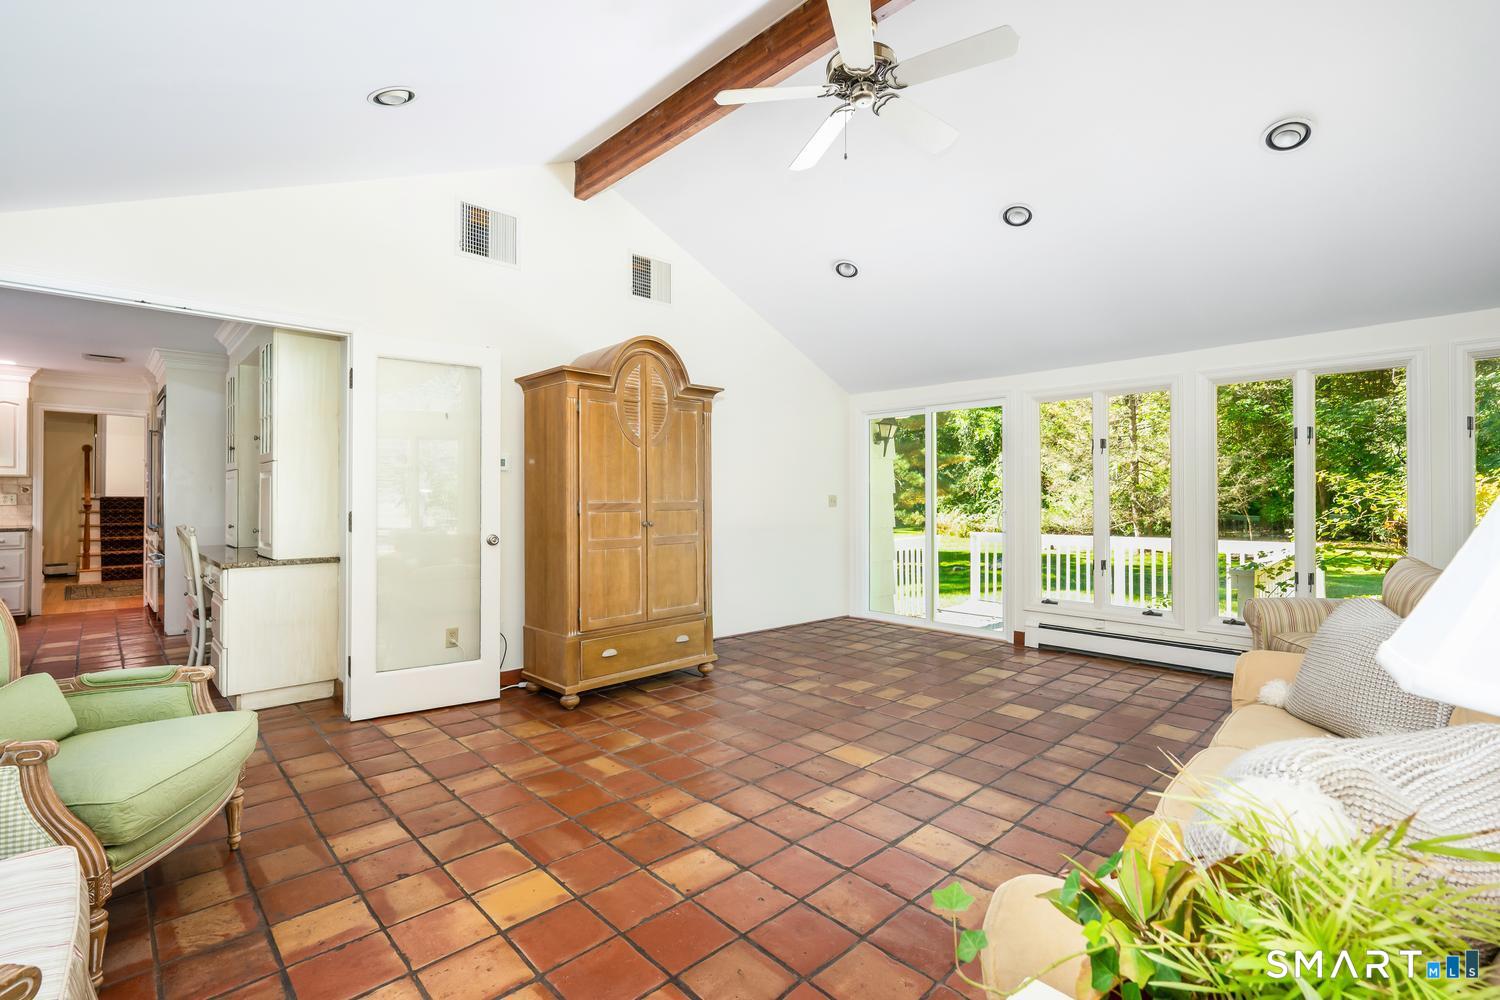
Bright sunroom with terracotta tile, a vaulted ceiling, and large windows overlooking greenery.
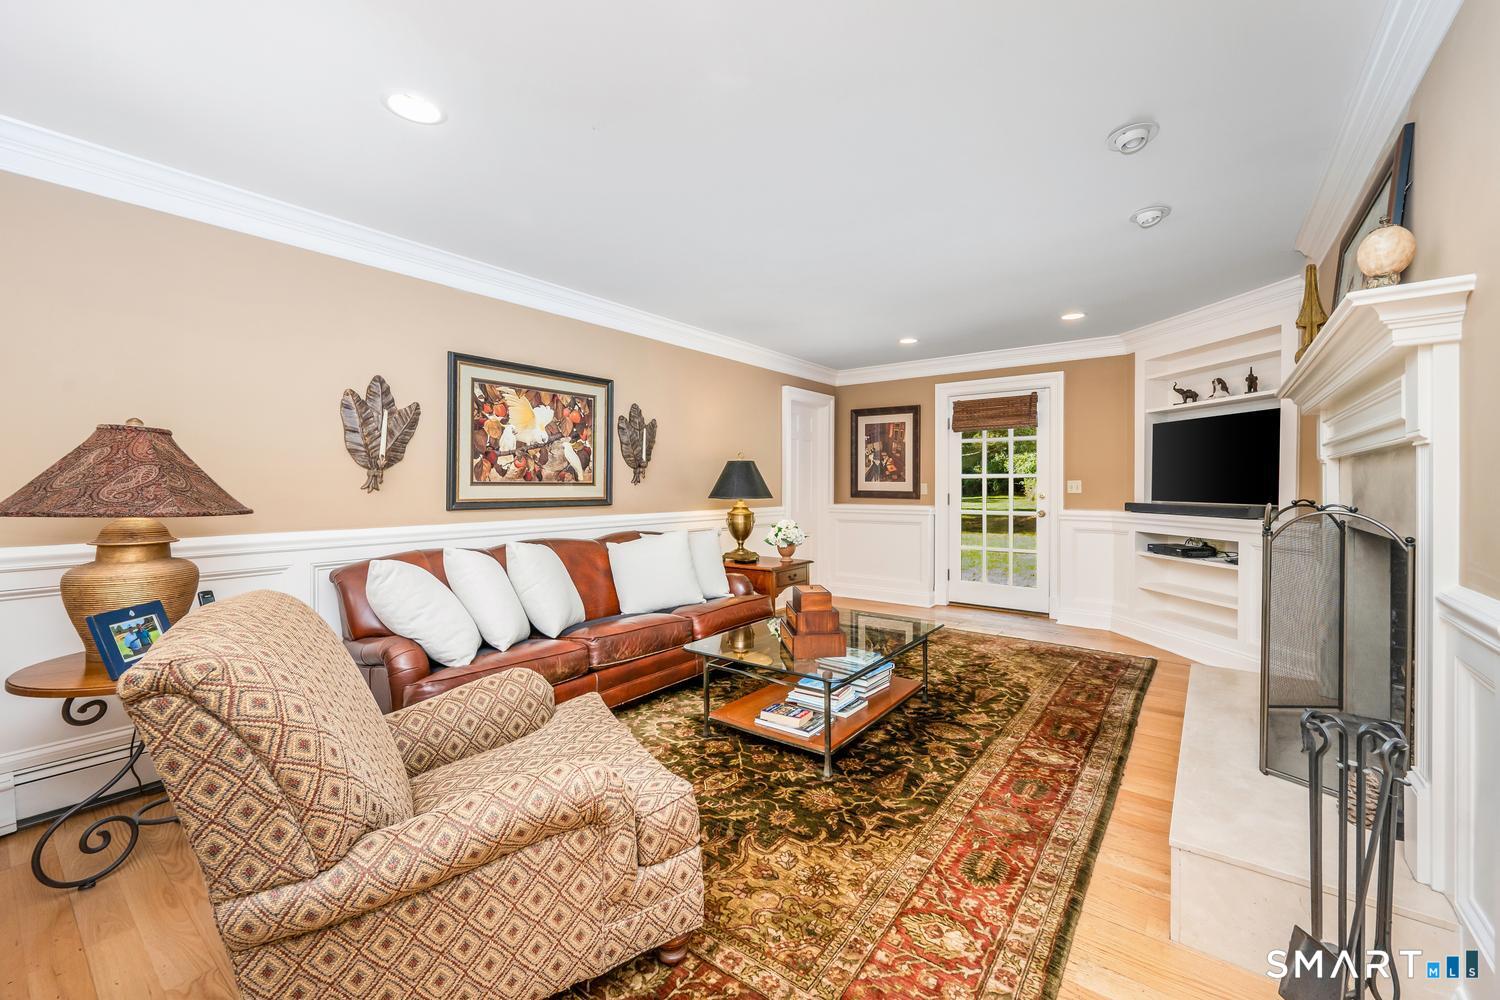
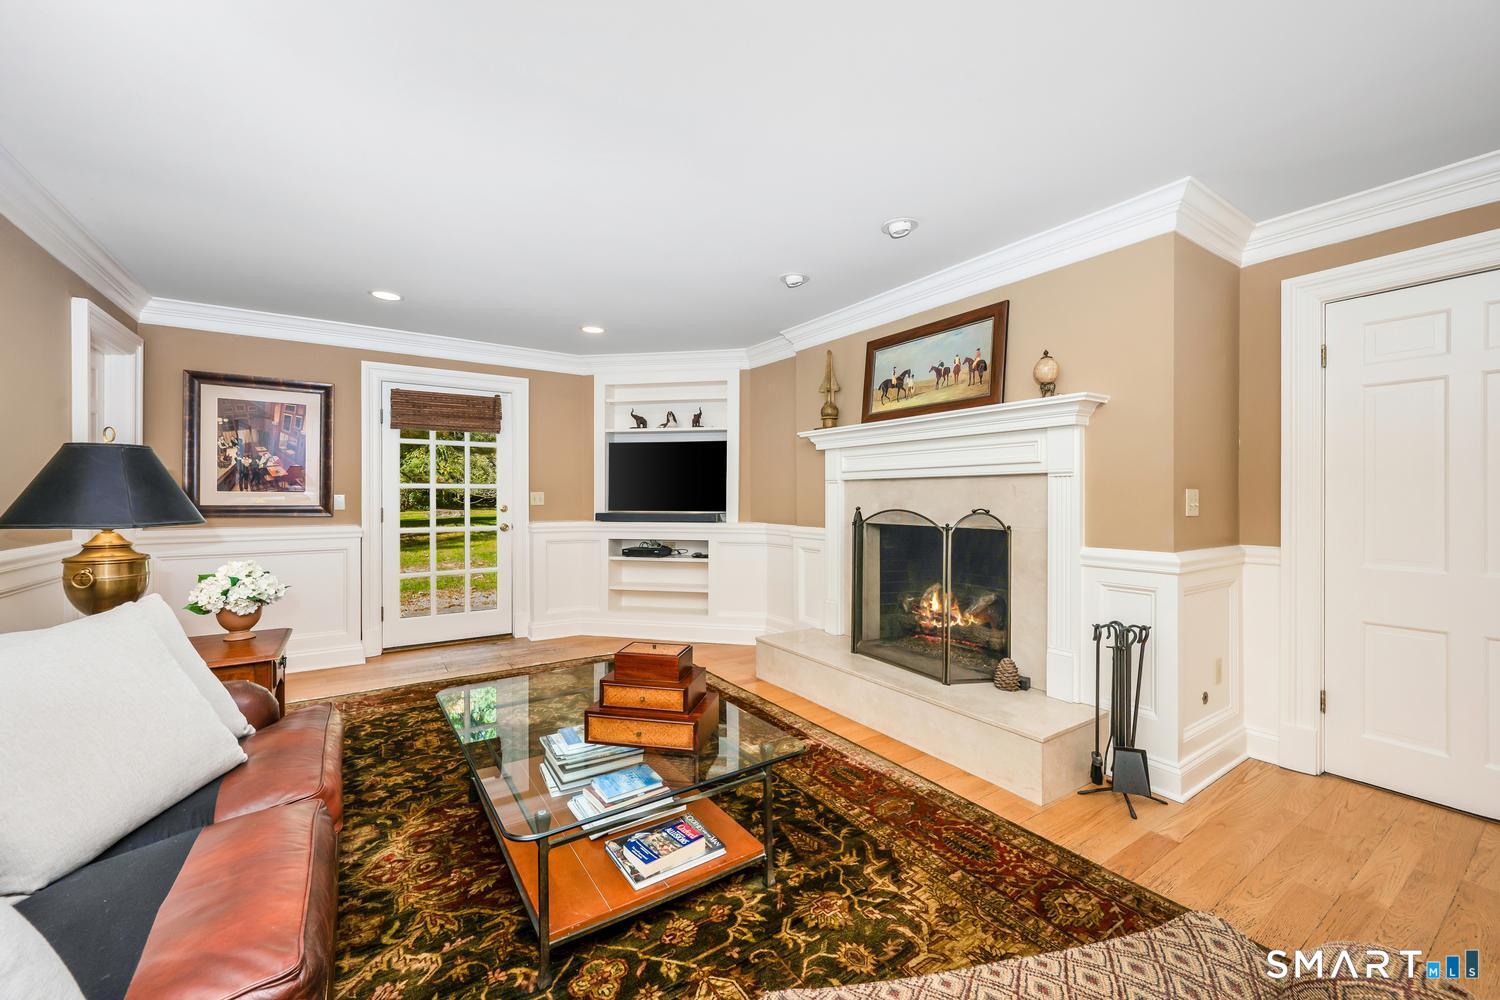
Furnished living room with a leather sofa, patterned rug, fireplace, and garden-facing French doors.
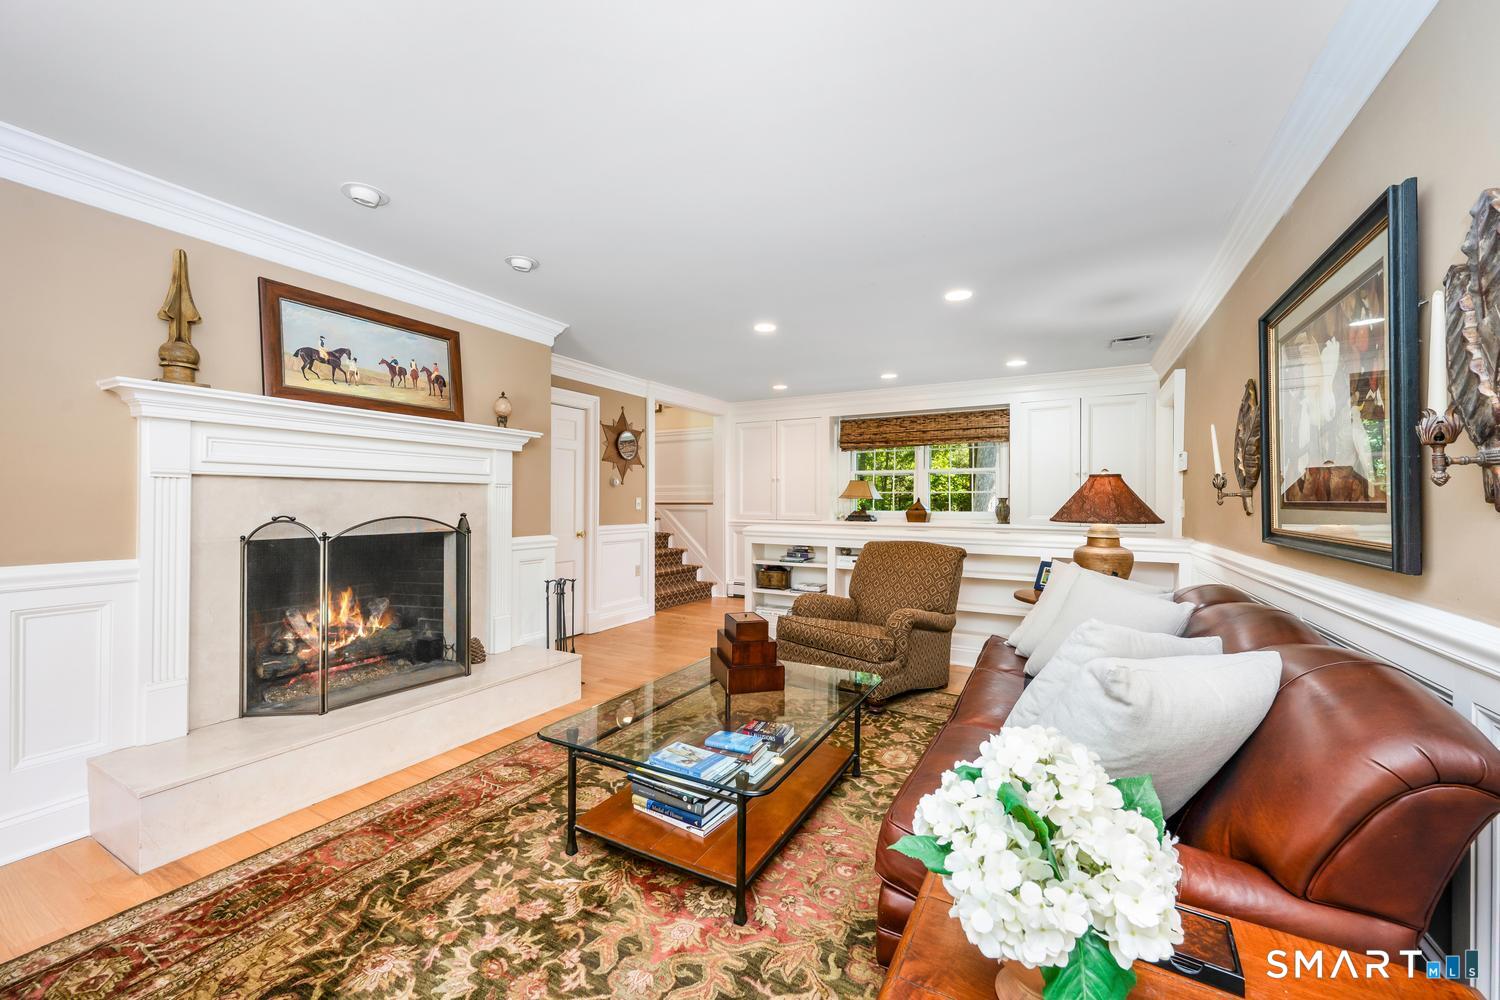
Living room with a lit fireplace, built-in shelving, leather sofa, and patterned rug.
Living room with a fireplace, built-in television nook, and glass coffee table.
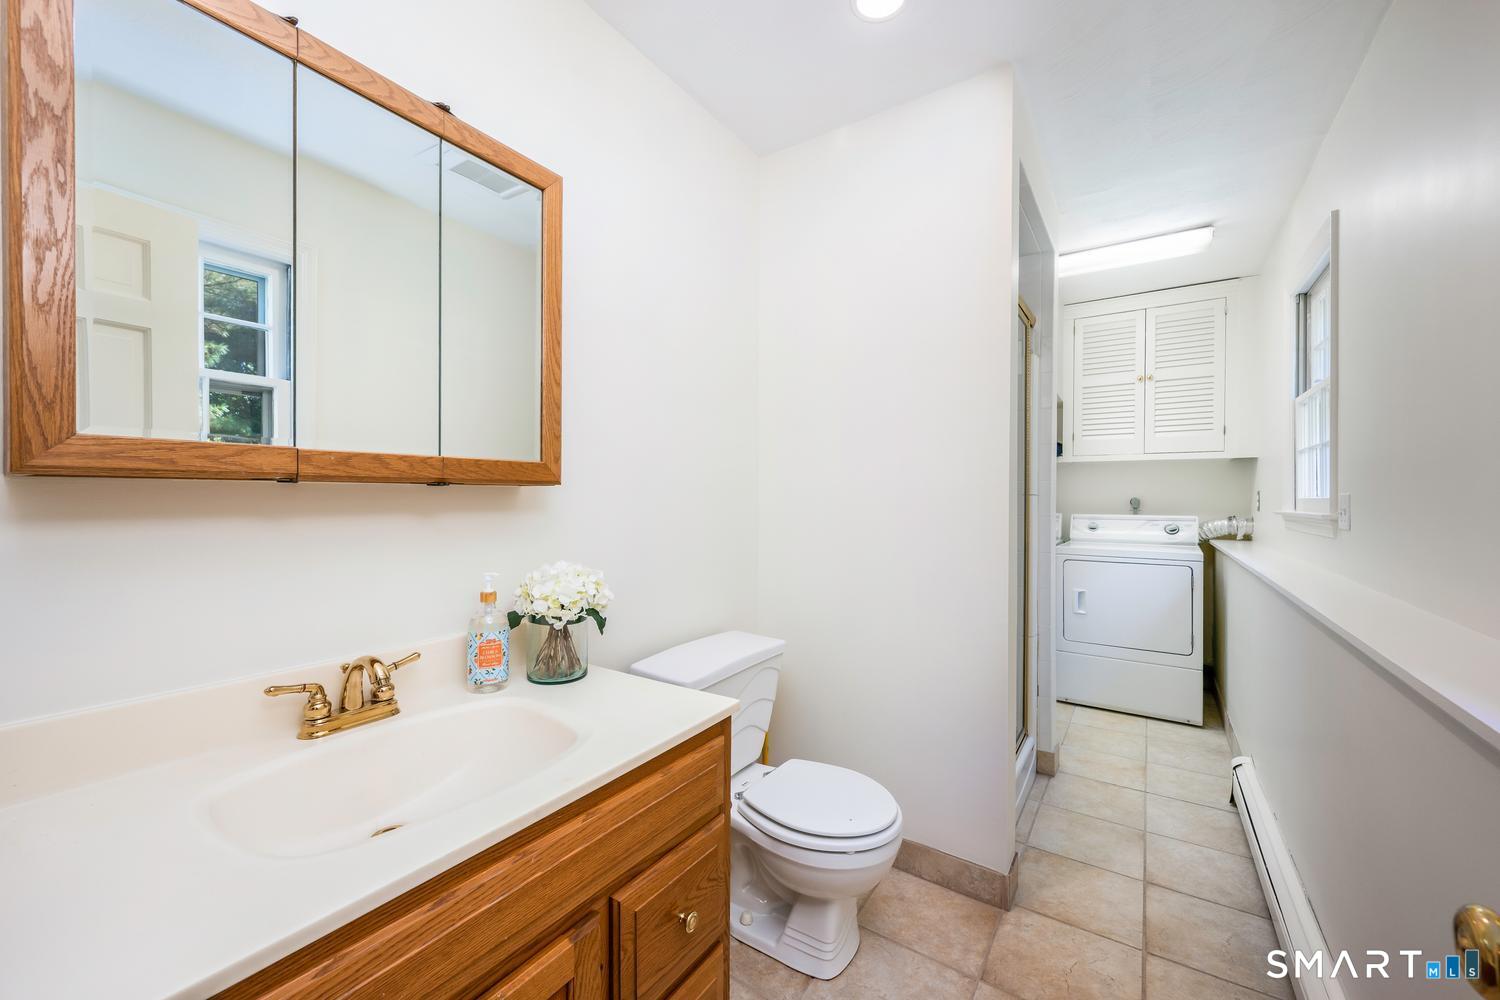
Bathroom with a wood vanity and mirrored cabinet, opening into a laundry area with a stacked washer and dryer.
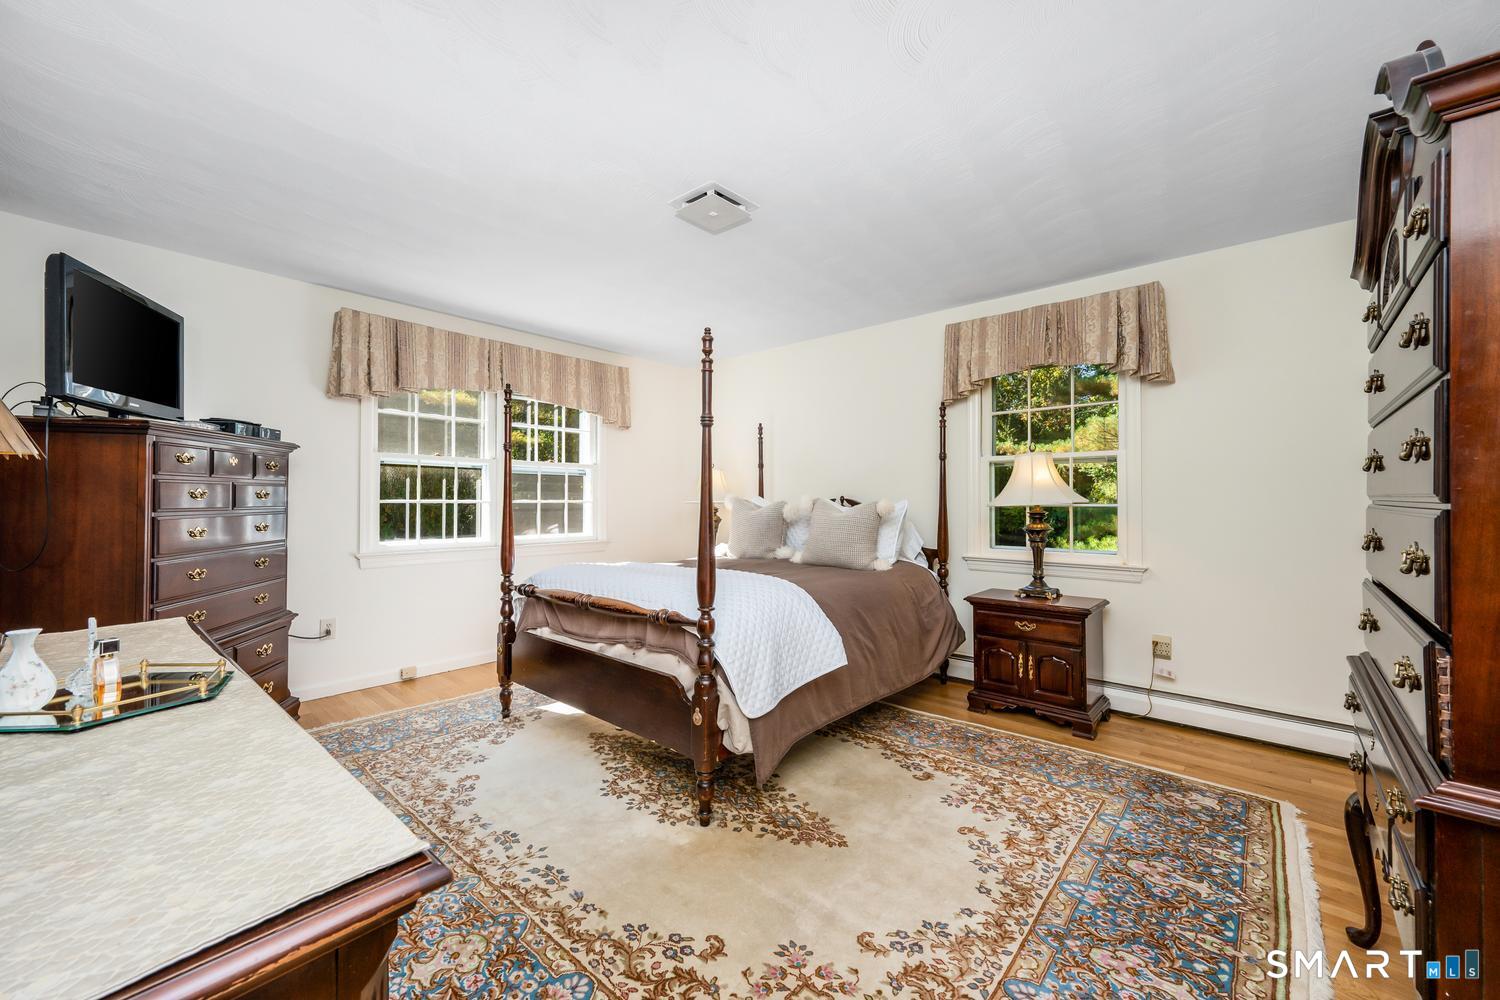
Furnished bedroom with a four-poster bed, patterned rug, and windows overlooking greenery.
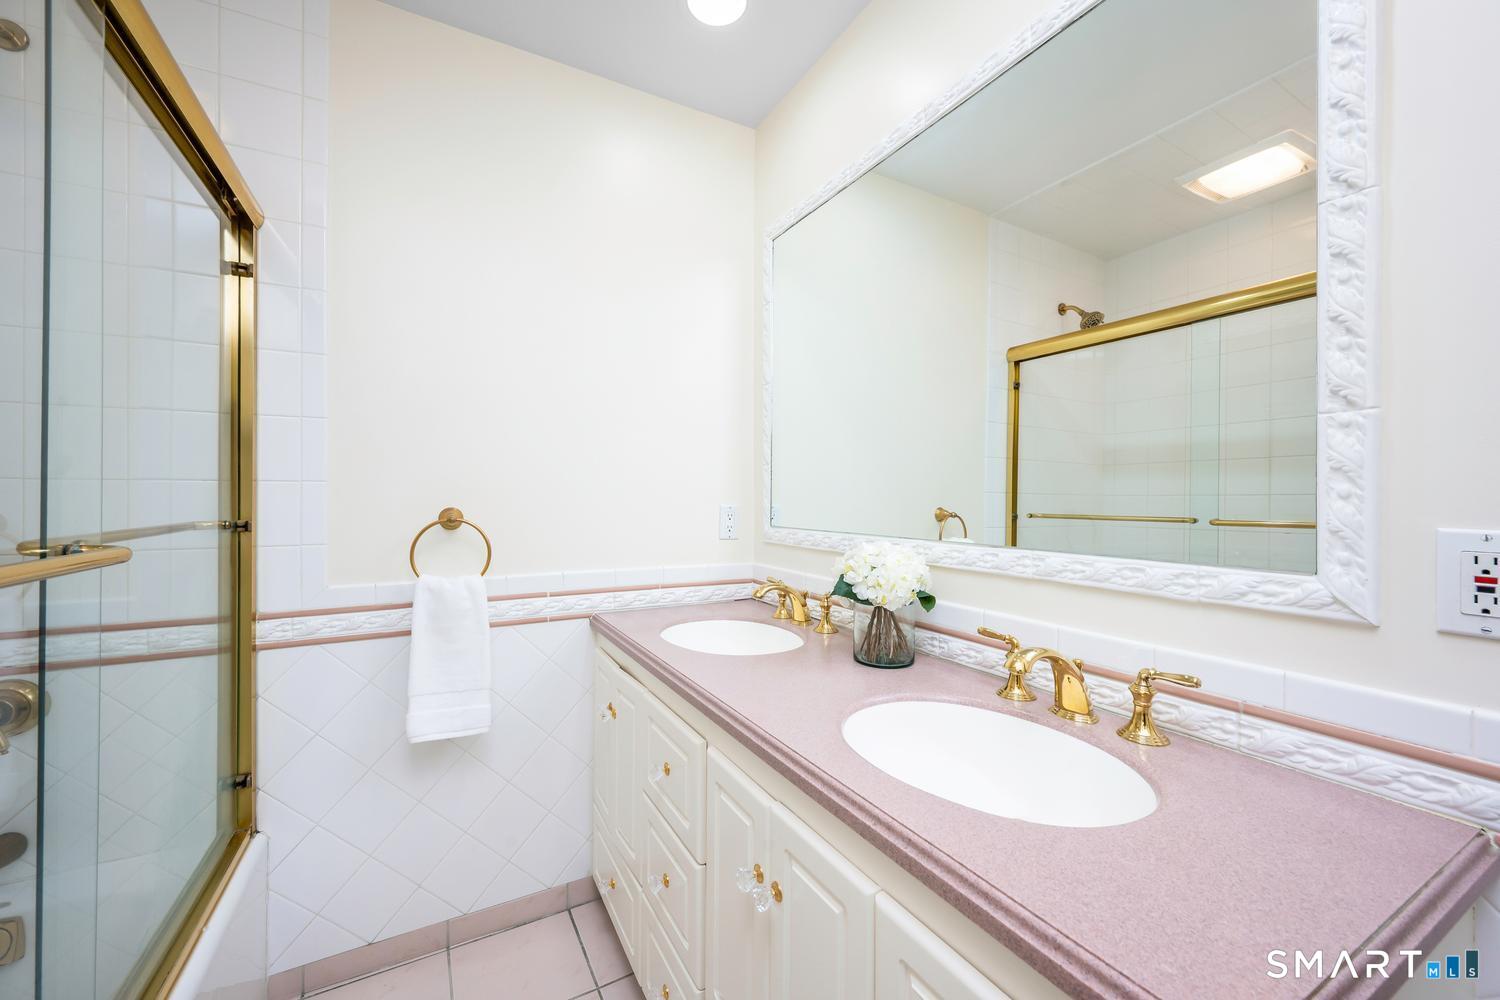
Bathroom with a double-sink vanity, pink countertop, and brass-trimmed glass shower.
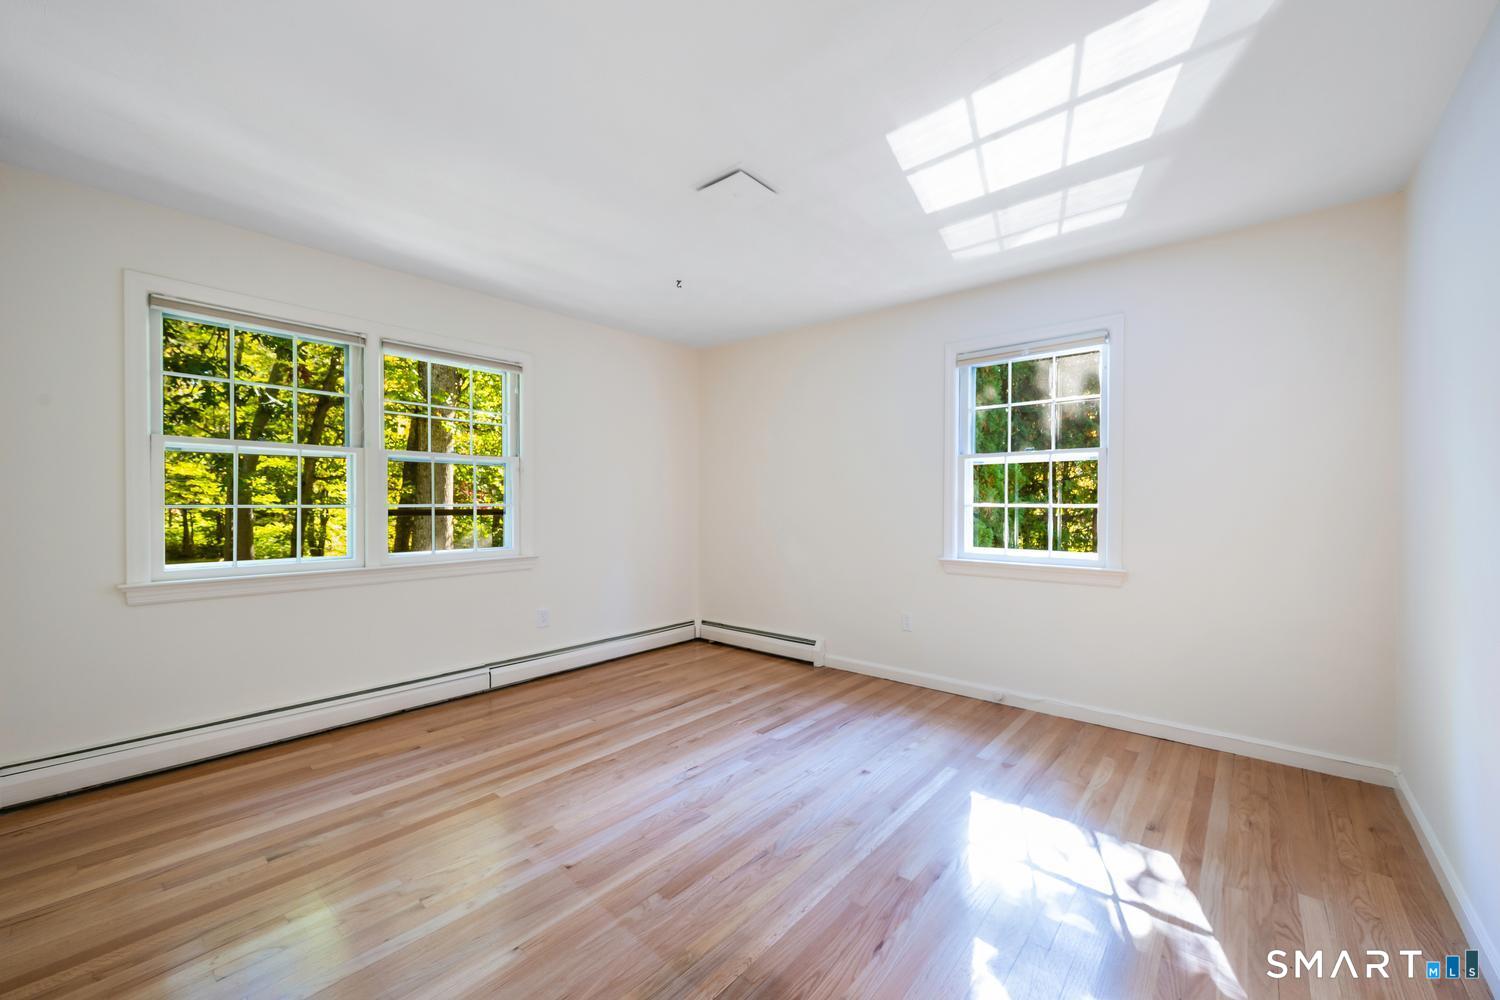
Empty room with hardwood floors, white walls, and three windows overlooking trees.
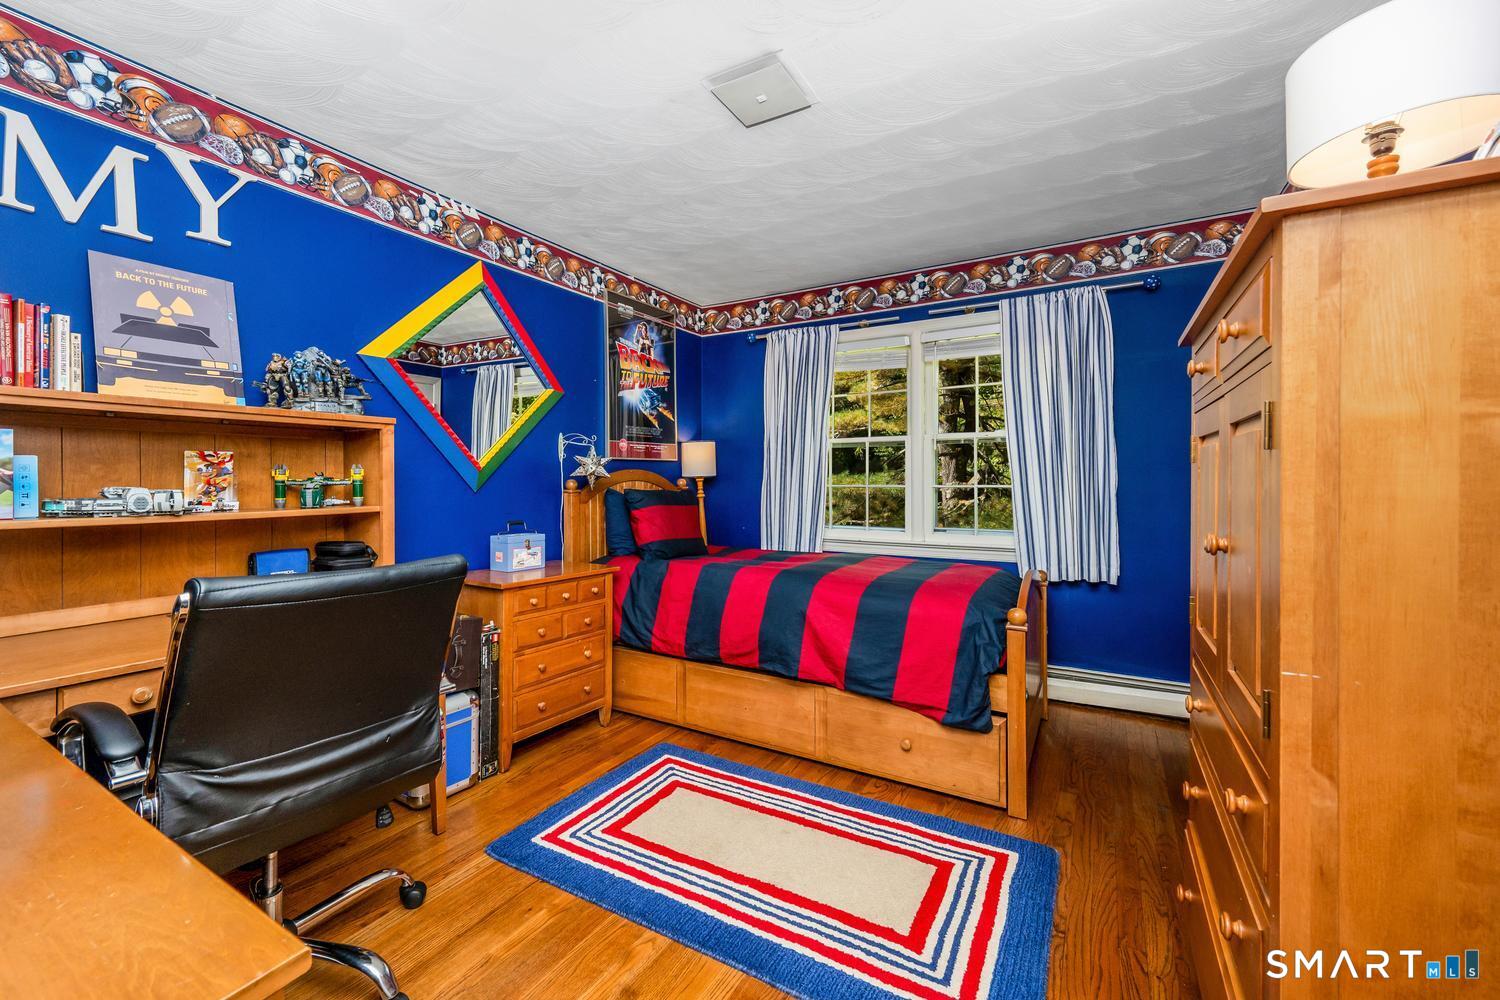
Bedroom with blue walls, a red-and-navy bedspread, wooden furniture, and a window with striped curtains.
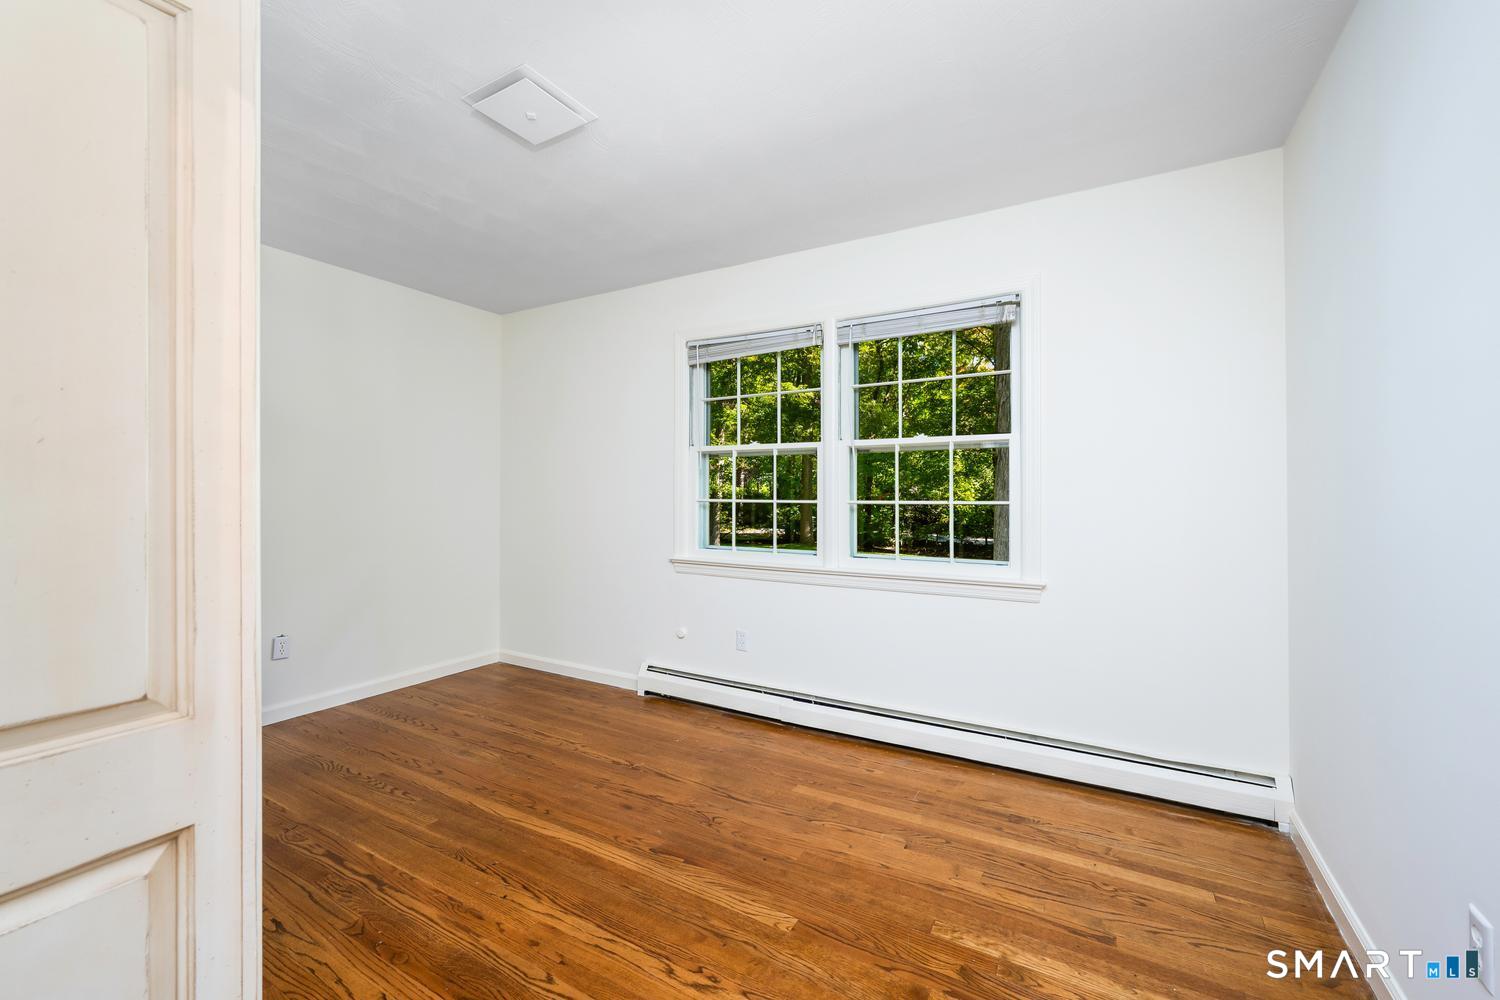
Empty room with hardwood floors, white walls, and two windows overlooking trees.
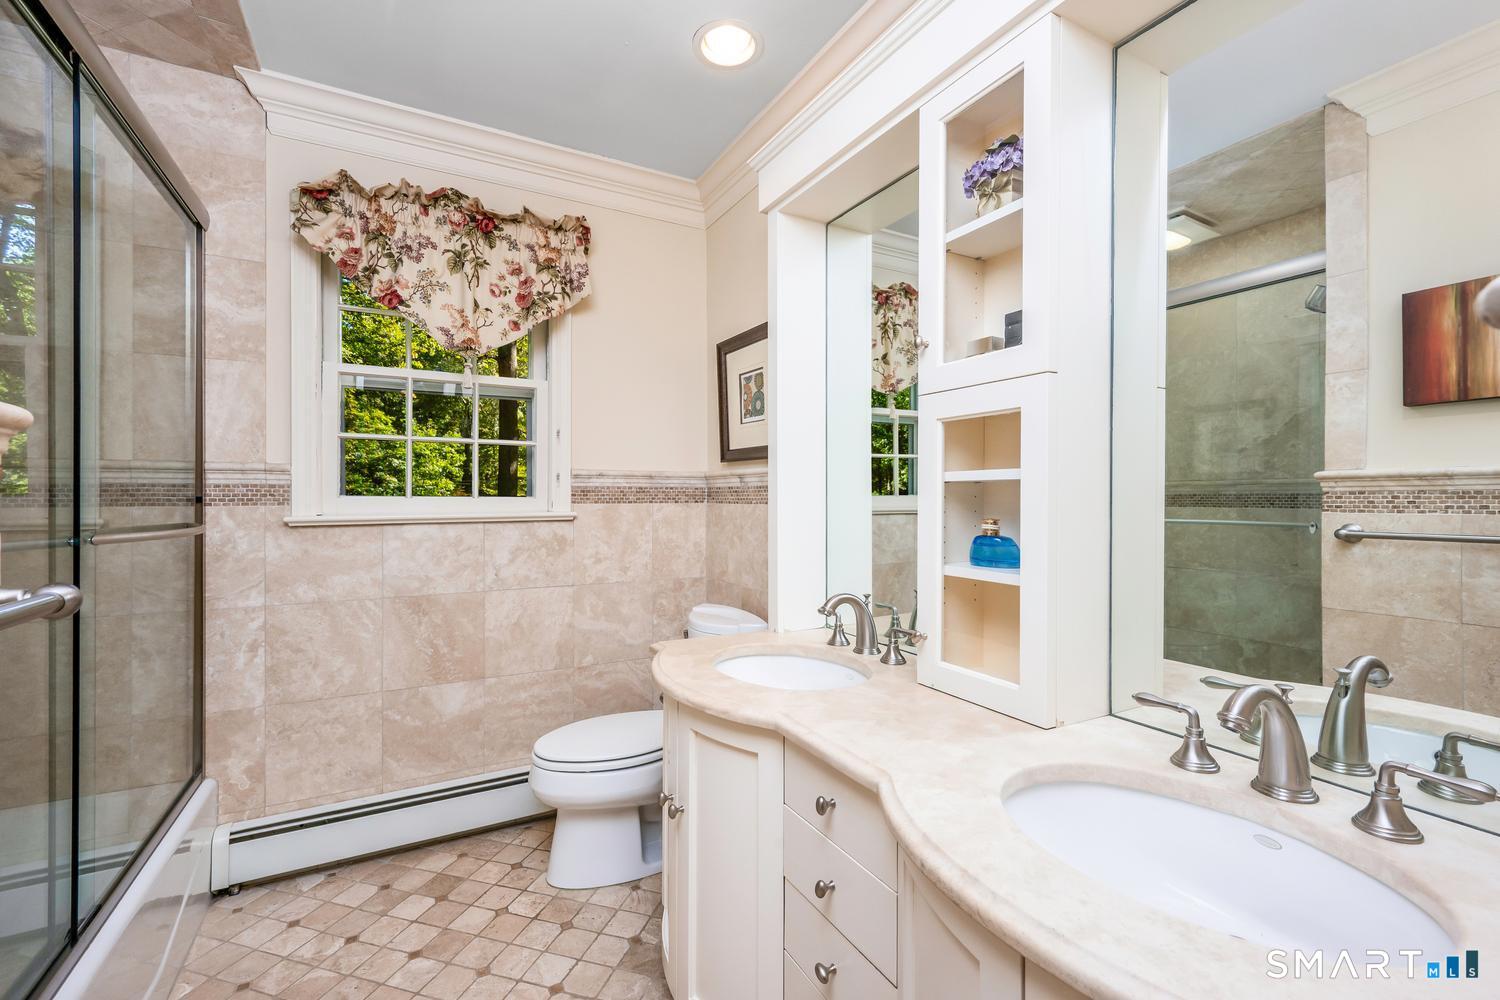
Bathroom with two-sink vanity, glass-enclosed showers, and beige tile.
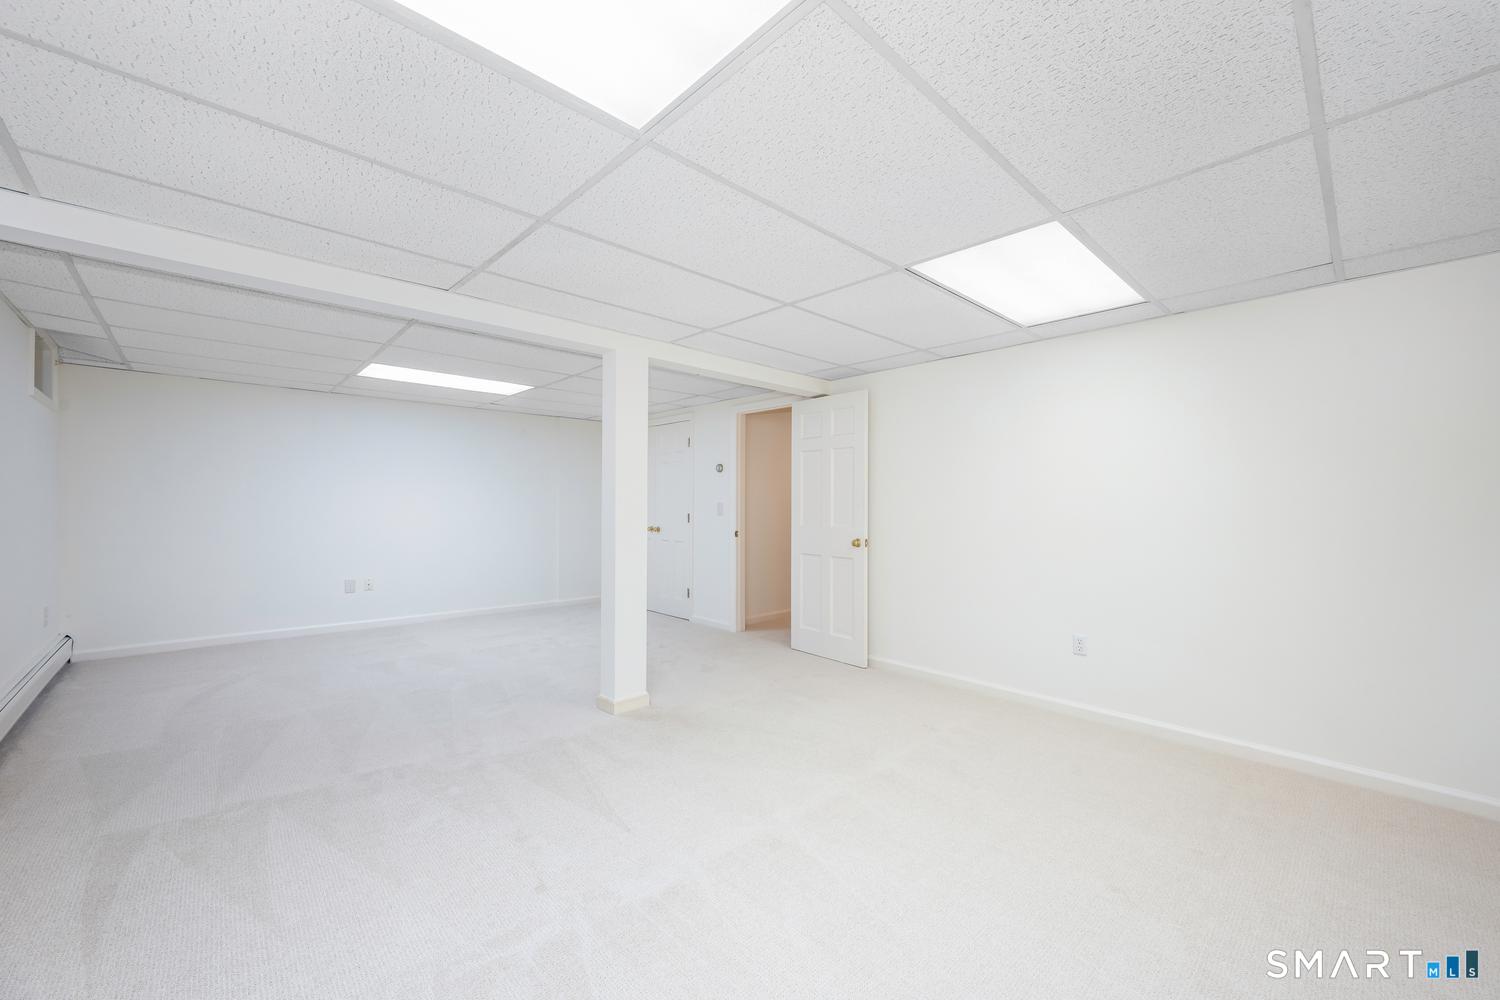
Empty carpeted room with a drop ceiling, support column, and open doorway.
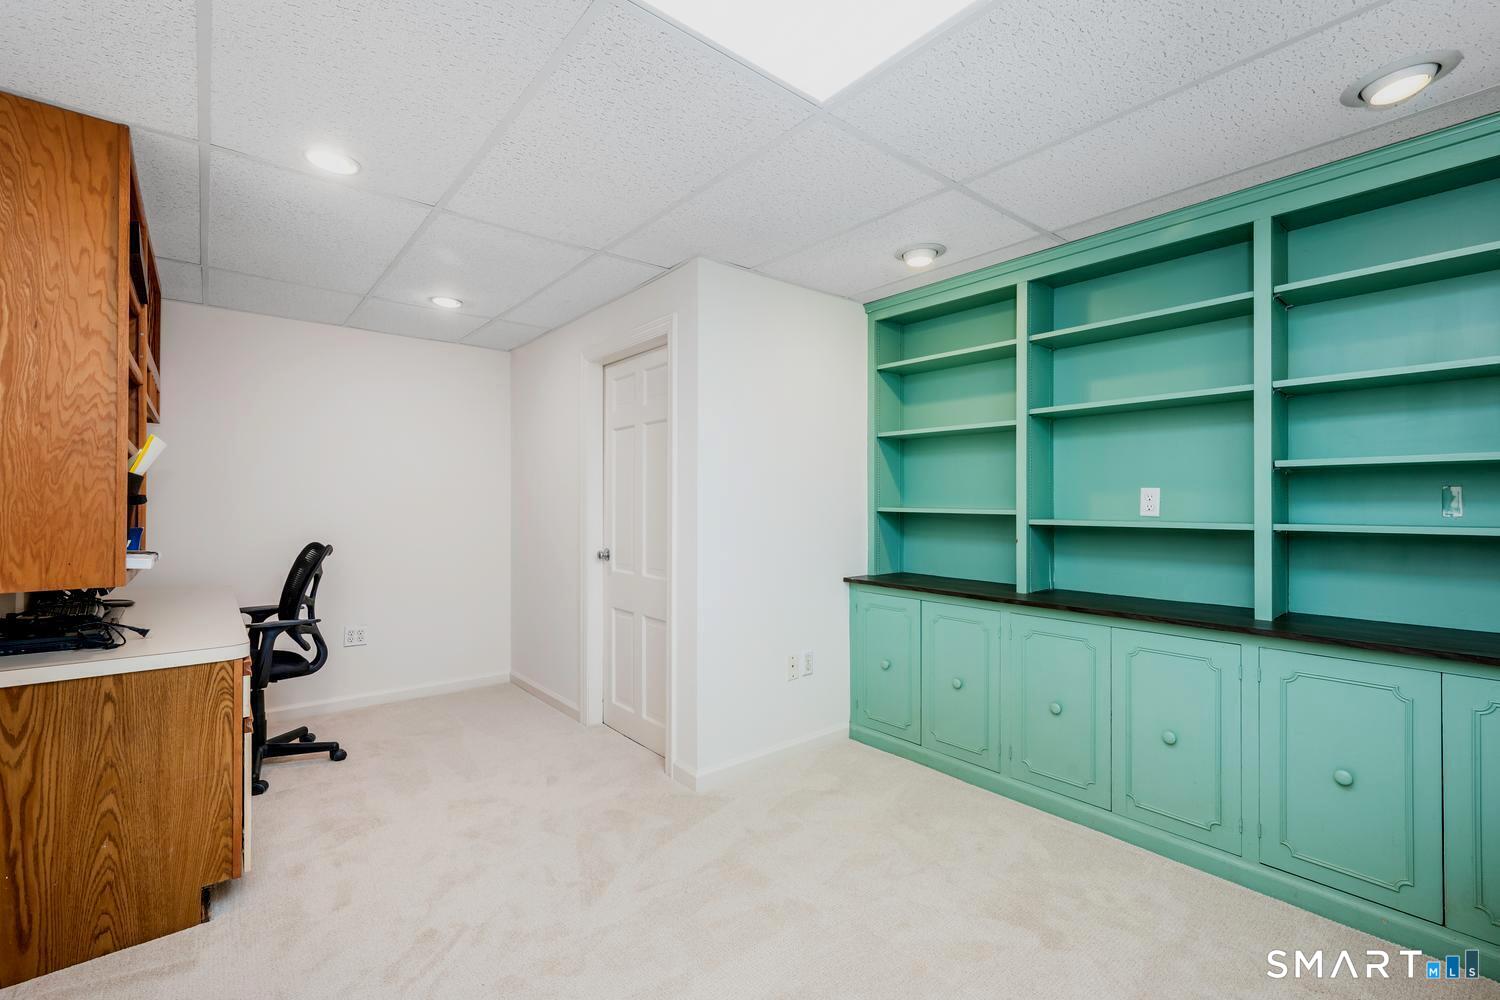
Office with turquoise built-in shelves and cabinets, a desk, and a black chair.
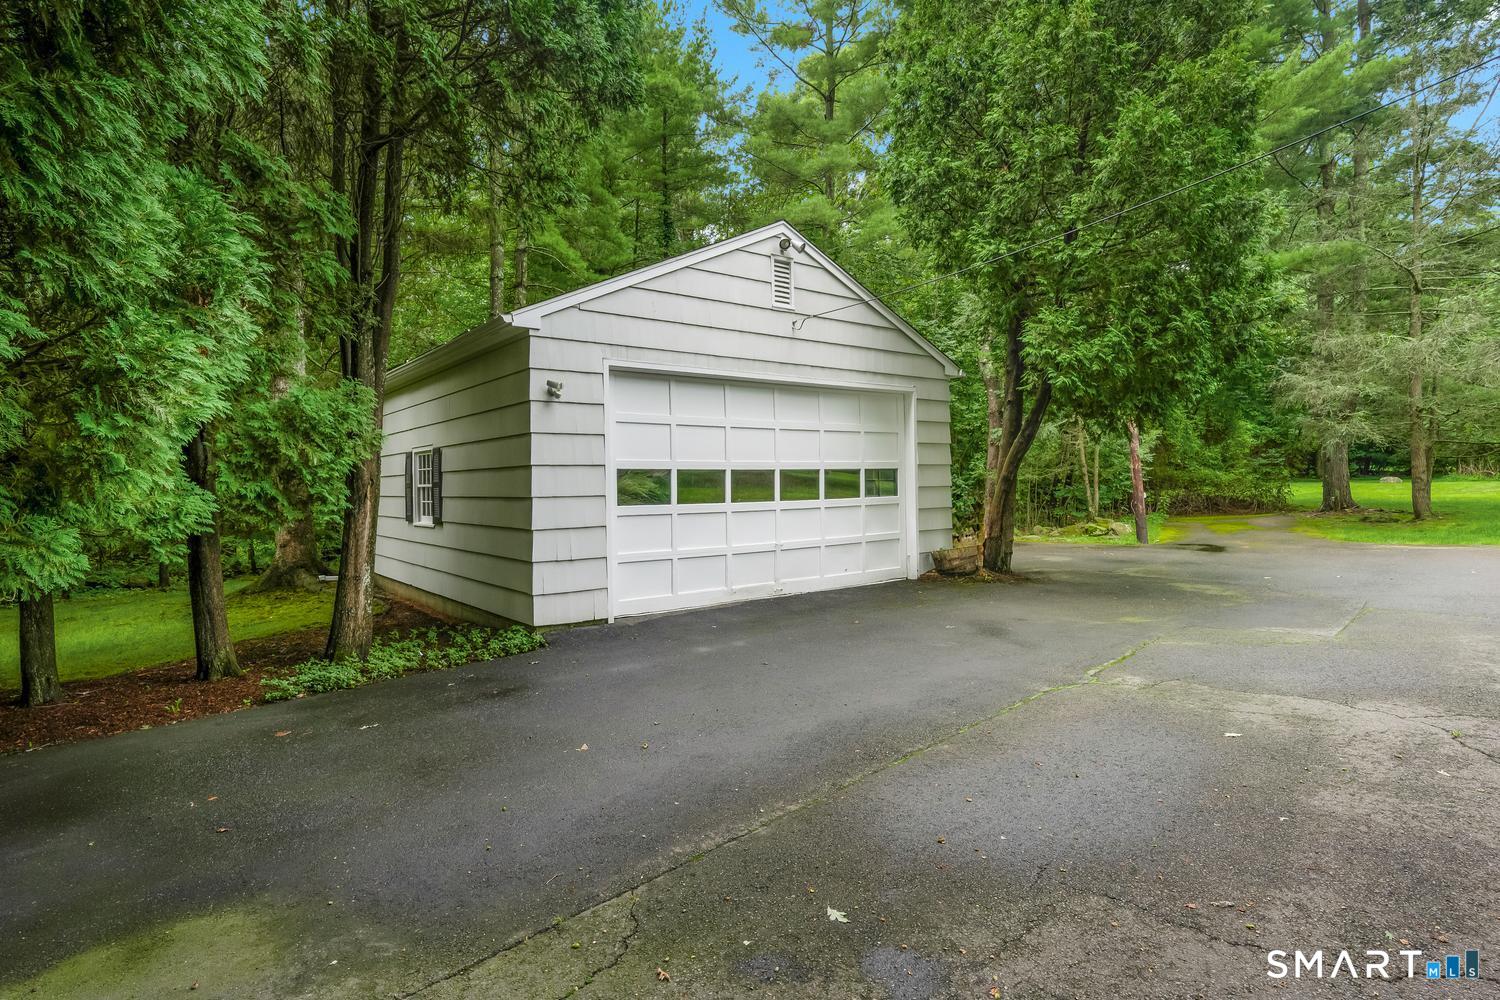
Detached gray garage with white paneled door beside a wooded driveway.
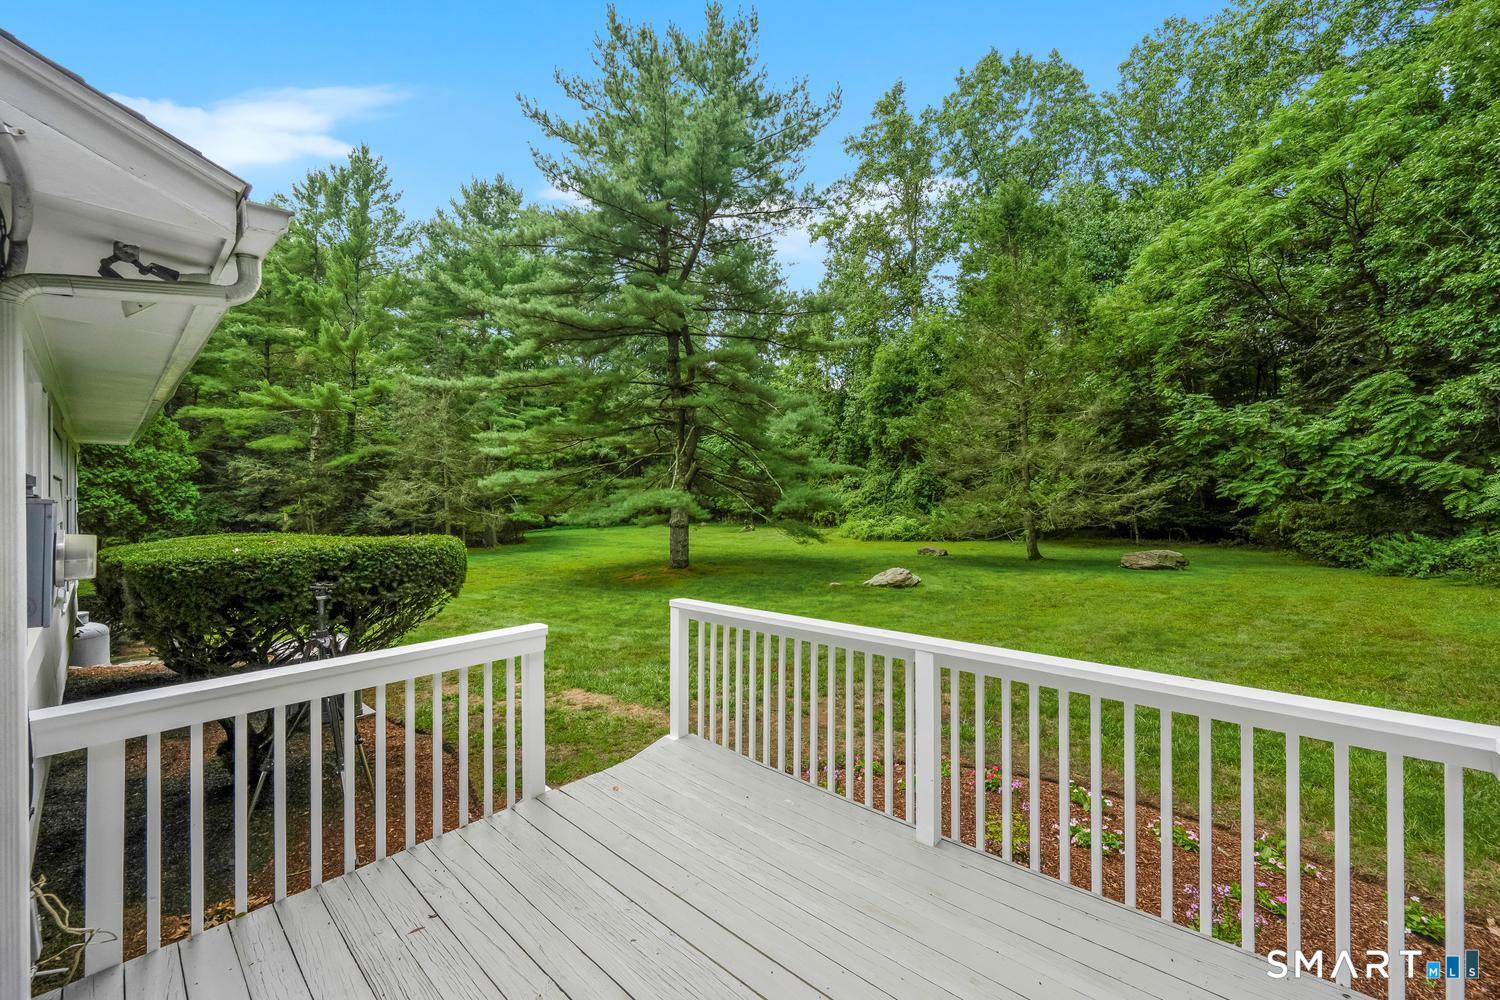
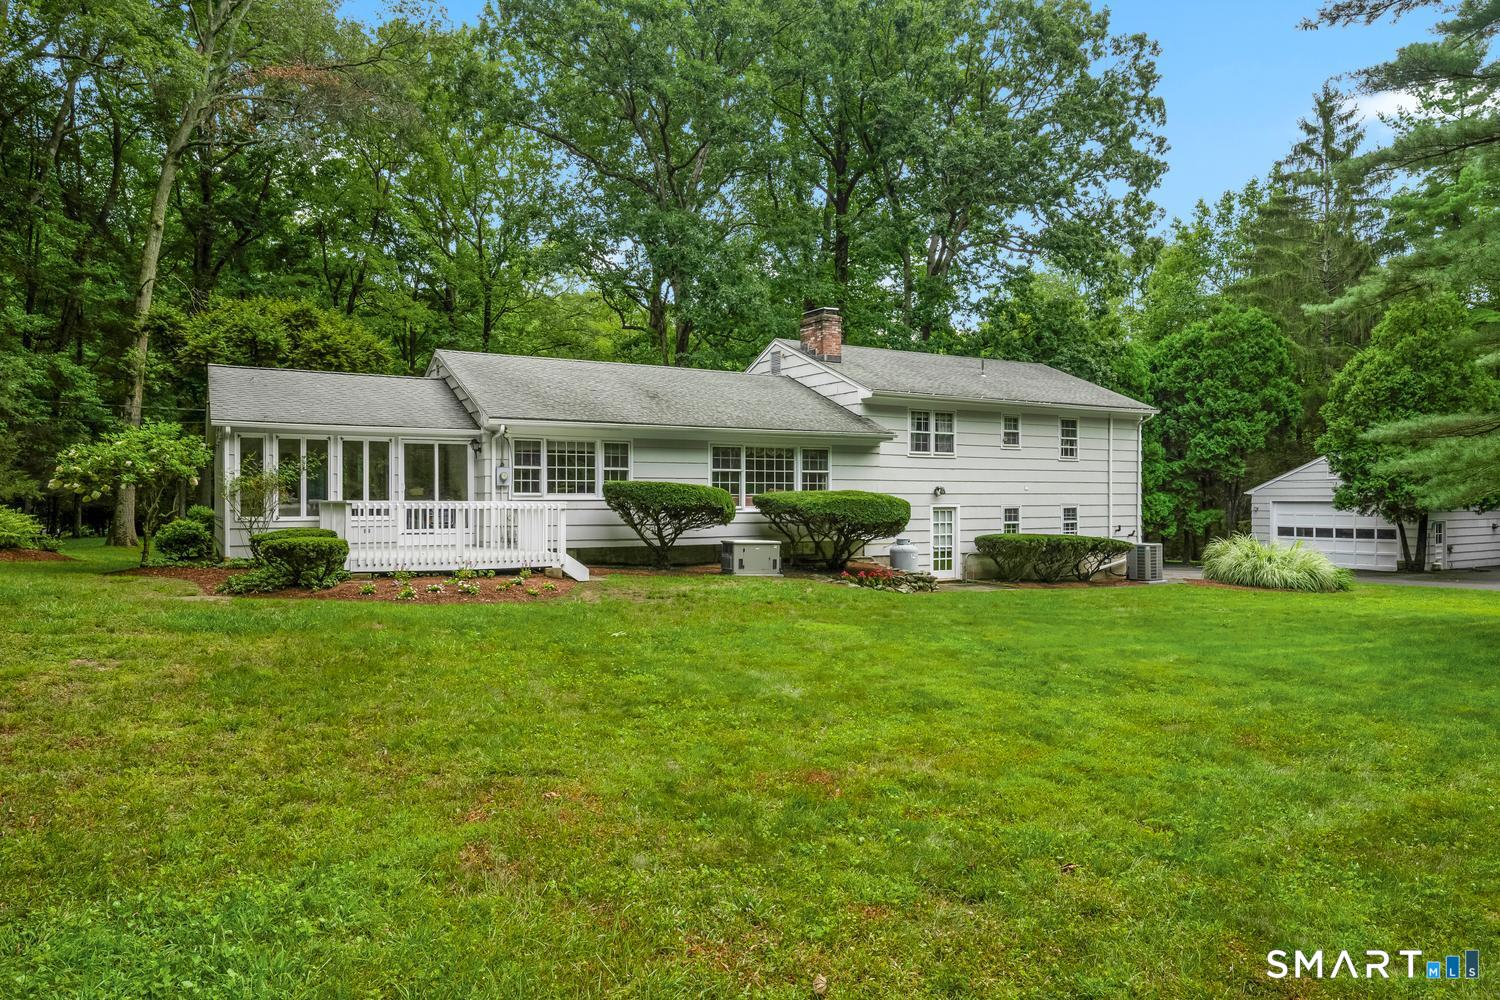
White deck overlooks a spacious green lawn surrounded by mature trees.
White two-story house with a covered porch, broad lawn, and detached garage among mature trees.
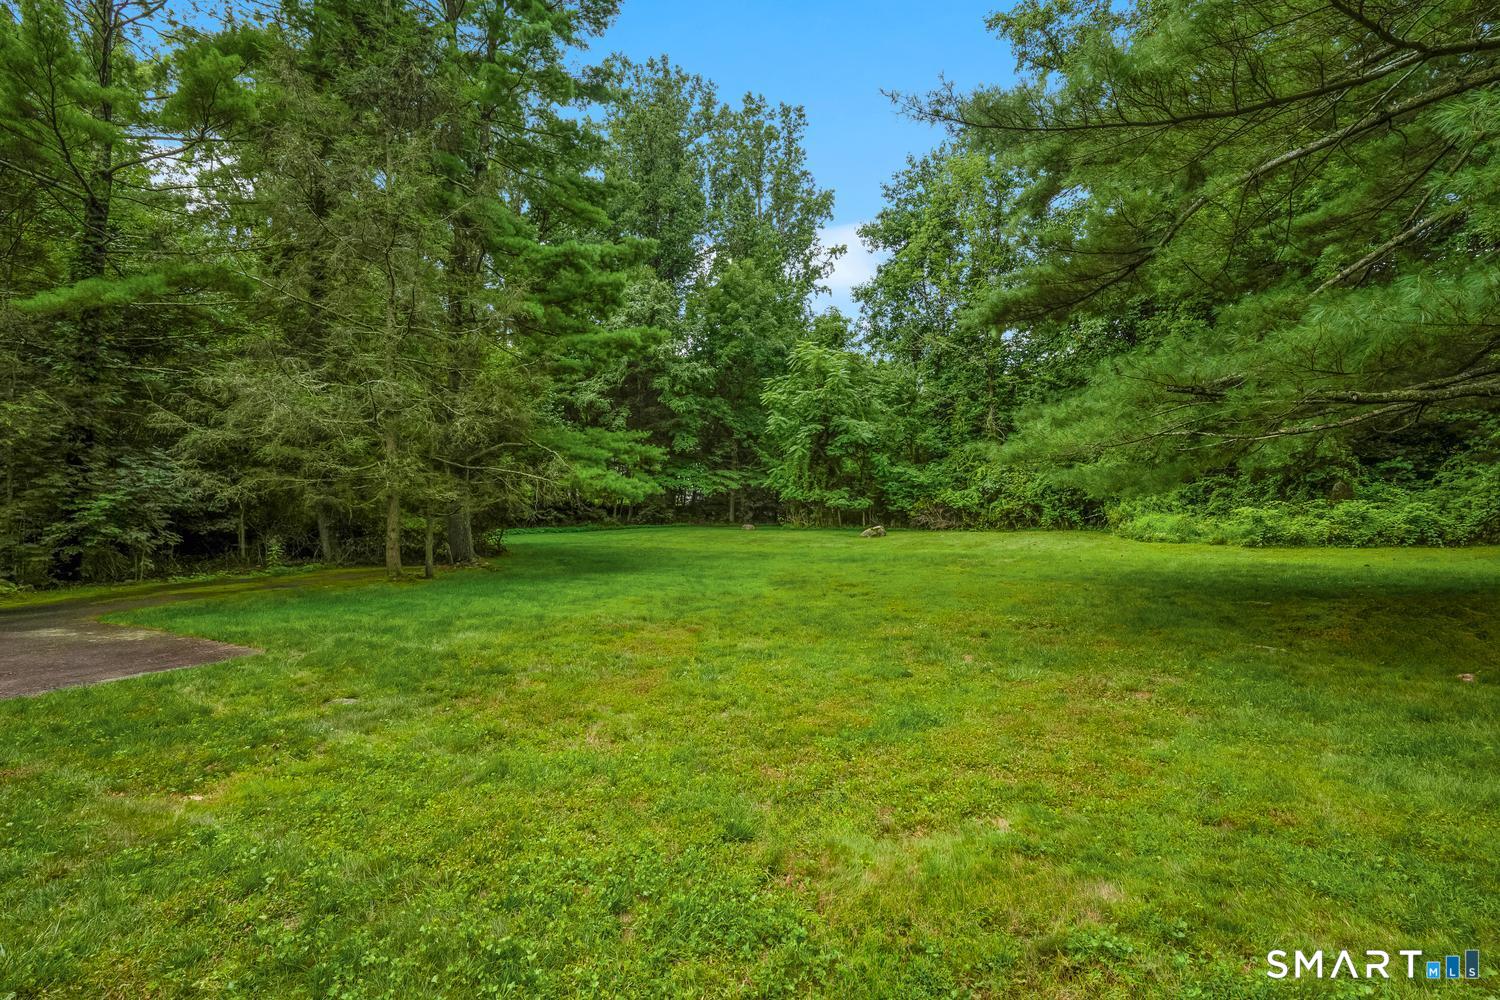
Wooded backyard with a broad lawn and mature trees surrounding the clearing.
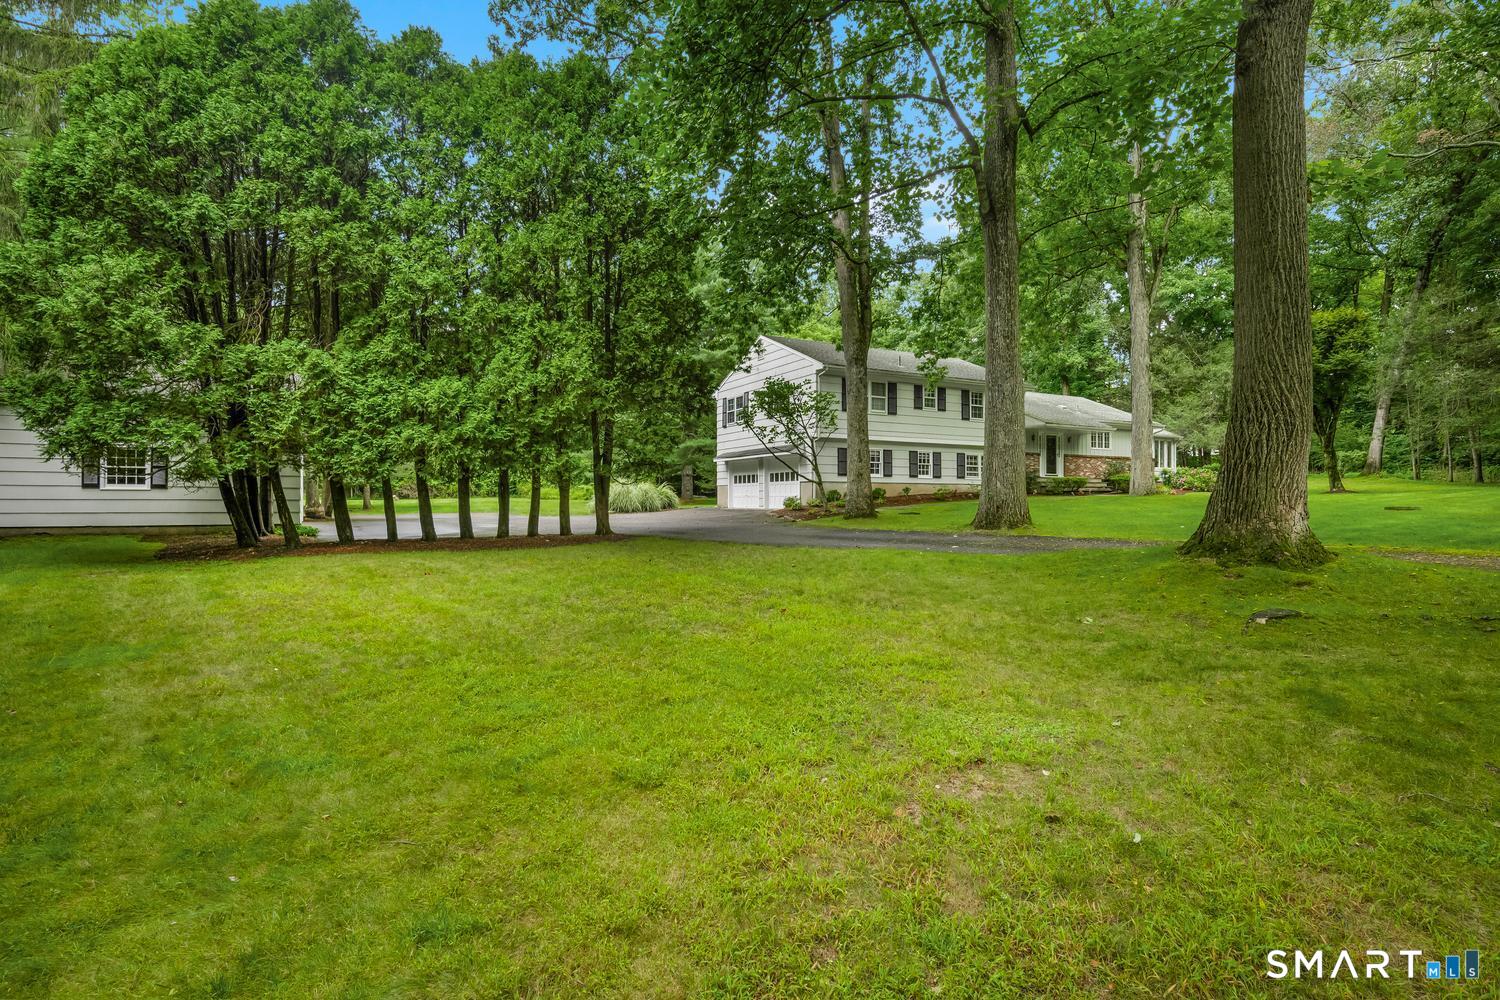
White two-story house with attached garage, set among mature trees and a broad green lawn.
House with gray siding and brick facade, set behind a broad lawn and mature trees.
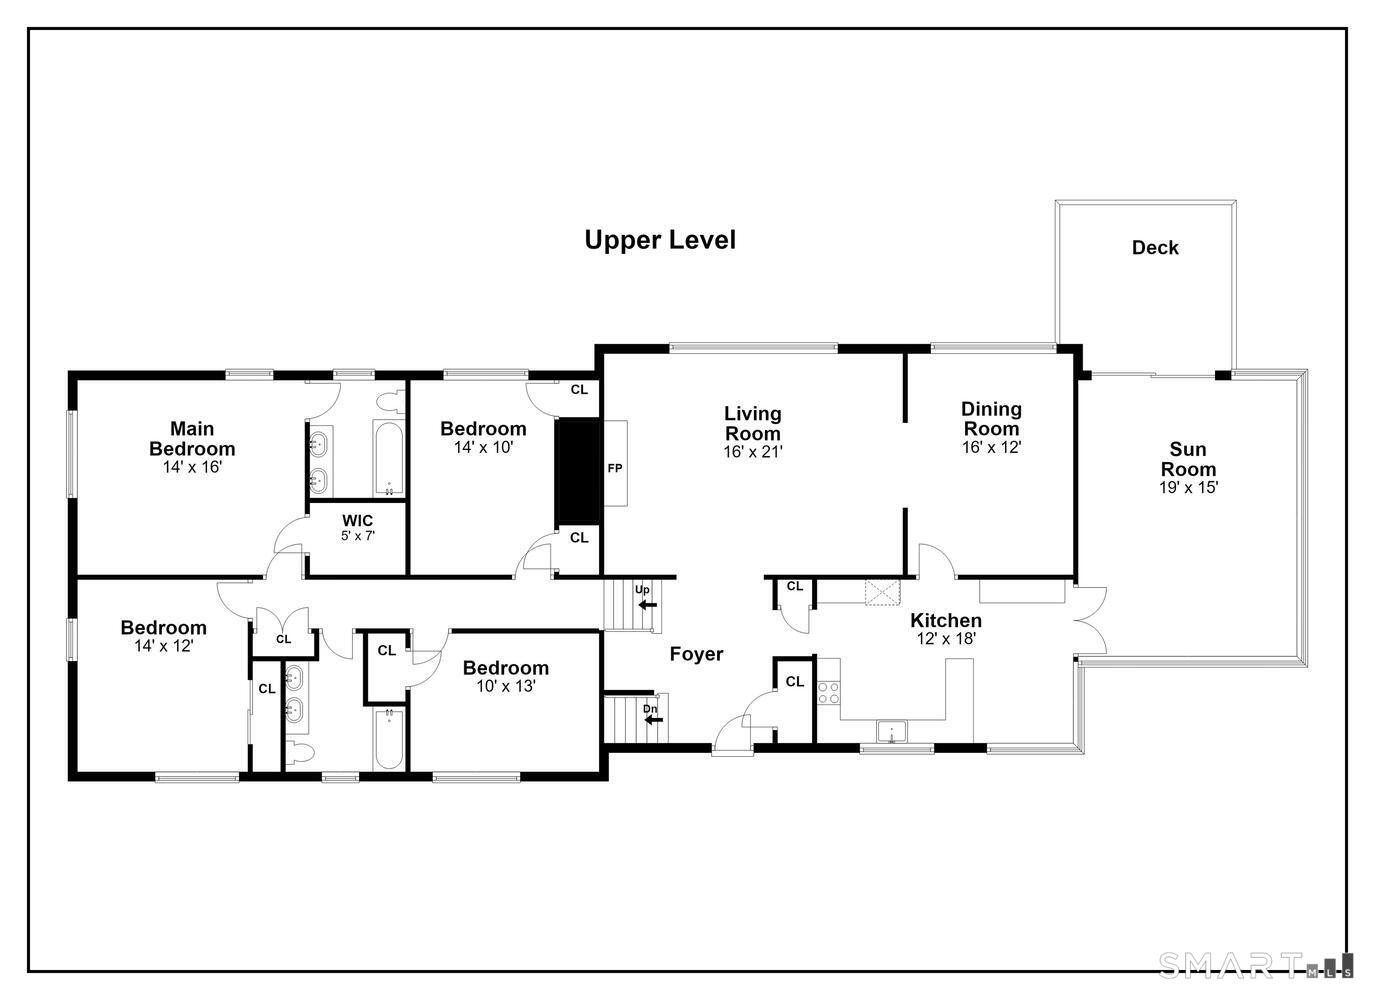
Upper-level floor plan with four bedrooms, living and dining rooms, kitchen, sunroom, and deck.
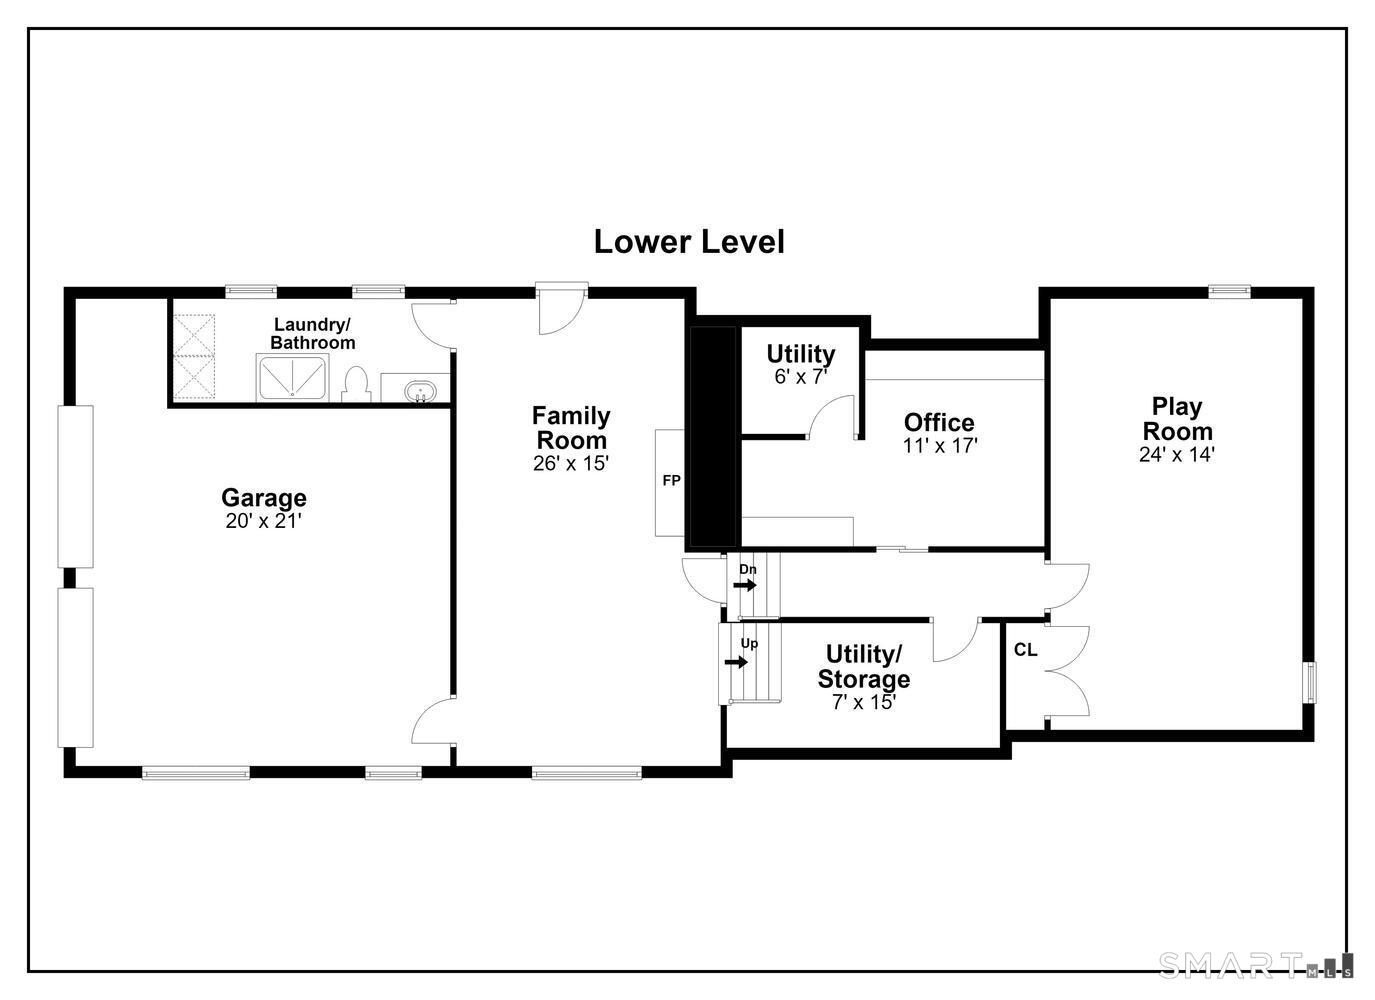
Lower-level floor plan
VIEW PHOTOS
$1,099,000

561 Belden Hill Road

4 Beds 3 Baths 3,645 Sq.Ft. 2.08 Acres

Description

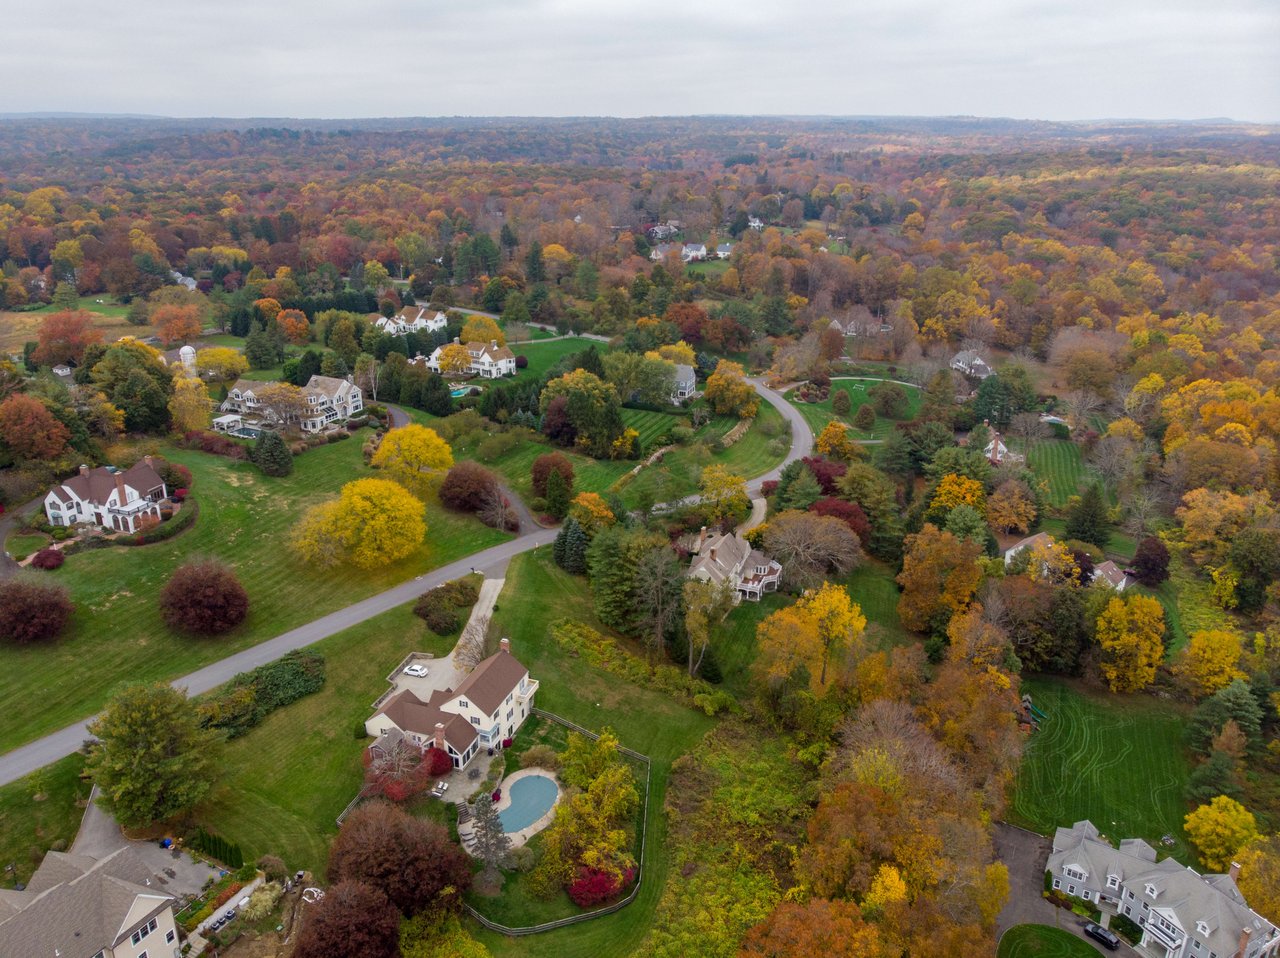
HIGHEST & BEST TO BE SUBMITTED BY TUESDAY, OCTOBER 27th at 4:00pm. NO ESCALATION CLAUSES PLEASE. Welcome to 561 Belden Hill Road! A beautiful, move-in-ready 4 bedroom 3 bath home set on 2+ acres of beautifully landscaped property in desirable South Wilton with CITY WATER. Unique combination of a convenient commuting location with generous living spaces and an incredible flat, private yard. The perfect balance of everyday comfort, entertaining, and outdoor enjoyment. Inside, gracious well-proportioned rooms with plenty of space for family and friends. The eat-in kitchen opens to a bright expansive sunroom with peaceful views of the surrounding grounds. The elegant living room with custom built-ins and gas fireplace flows into the dining room. A comfortable family room with gas fireplace, along with a full bath and laundry room. Upstairs you will find 4 generously sized bedrooms including the primary bedroom suite w/walk-in closet, and 3 other bedrooms and full bath providing comfortable accommodations for family and guests. The lower level offers a spacious bonus room with endless possibilities for a playroom, home office, media room, or recreation space. The outdoor setting is truly exceptional. An attached 2-car garage is complemented by an oversized detached garage with a loft. Ideally situated in South Wilton, this home offers easy access to the Merritt Pky, I-95, shopping, town amenities, and Wilton's award-winning schools. SELLERS PREFER end of Feb. closing

Share Property

Location

561 Belden Hill Road, Wilton, CT 06897

Status

Active Under Contract
Nancy Budd

Nancy Budd

TITLE

Realtor®

Property Amenities

Interior
Laundry room Main Level
Appliances Cook Top, Oven/Range, Microwave, Refrigerator, Dishwasher, Washer, Dryer
Total Bedrooms: 4
Full Bathrooms: 3
Other Interior Features Cable - Pre-wired
Area & Lot
Total area 3,645 Sq.Ft.
Lot Area 2.08 Acres
Living area 3,645 Sq.Ft.
MLS® ID 24214013
Year Built 1964
High School Wilton
Middle School Middlebrook
Elementary School Miller-Driscoll
Water Frontage Not Applicable
Architecture Styles Colonial, Split Level
Type Residential
Status Active Under Contract
Exterior
Air conditioning Central Air
Heat type Hot Water, Zoned
Water Source Public Water Connected
Garage Space 4.0
Sewer Septic
Other Exterior Features Deck, Gutters, Lighting, Stone Wall
Parking Detached Garage, Under House Garage, Paved, Driveway
Lot Features Lightly Wooded, Level Lot
Roof Asphalt Shingle
Finance
Sales Price $1,099,000
Real Estate Tax $14,017 yearly
Covered home entrance with brick walls, stone steps, and matching flower planters.

Schedule a Showing

I would love to show you this beautiful property. Please select your preferred date and time below. I will be in touch shortly to confirm your appointment.

Schedule a Showing

I would love to show you this beautiful property. Please select your preferred date and time below. I will be in touch shortly to confirm your appointment.
Thank you for your interest in 561 Belden Hill Road, Wilton, CT 06897. We are reviewing your request and will be in touch shortly!

Mortgage Calculator

Estimate your monthly mortgage payment, including the principal and interest, property taxes, and HOA. Adjust the values to generate a more accurate rate.
All estimates are provided for informational purposes only. Actual amounts may vary.
$0,000 Your Payment 20 15 65
$0,000 Your Payment

Work With Nancy

As a highly trained and certified home staging Realtor®. Nancy combines the experience of interior design, home staging and real estate in a unique way that is very effective in today's market.